
Kara Hernandez
Pathway Real Estate
(234) 271-2485
35 Total Sales
3 in Ellet
$120K - $309K Price Range
Estimated Value: $161,000 - $216,611
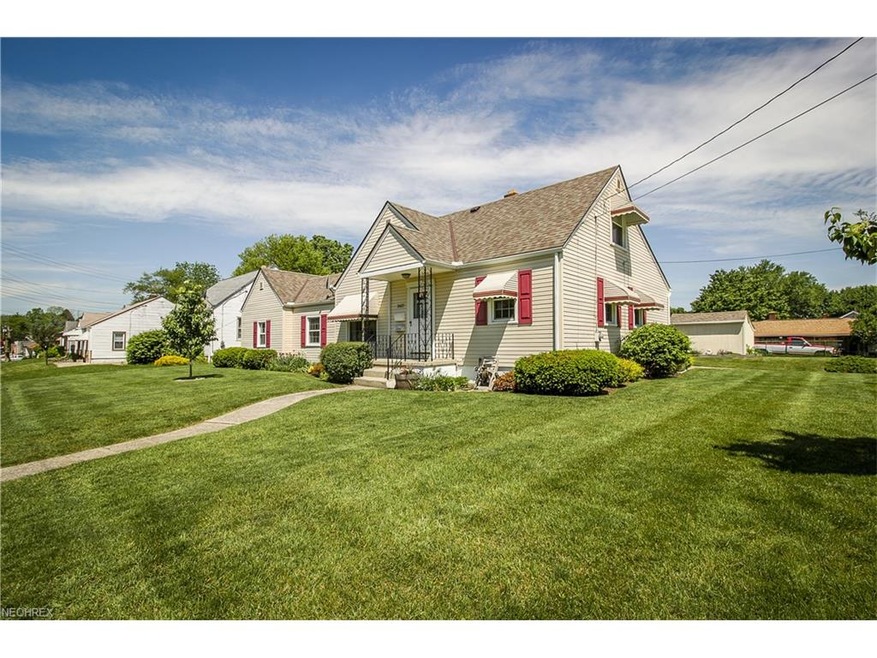
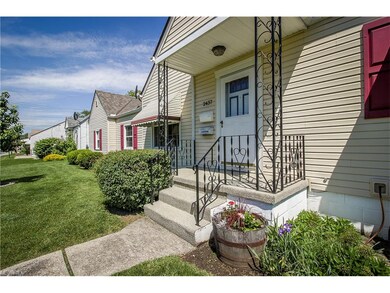
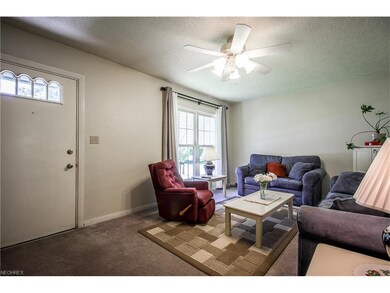
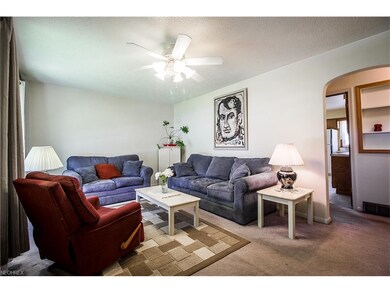
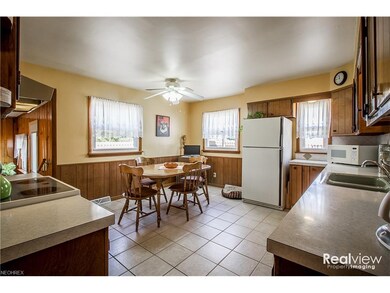
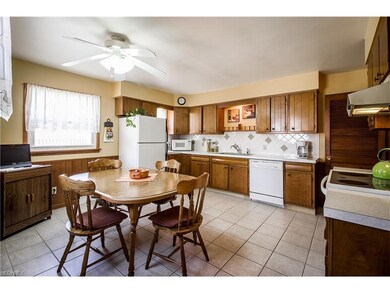
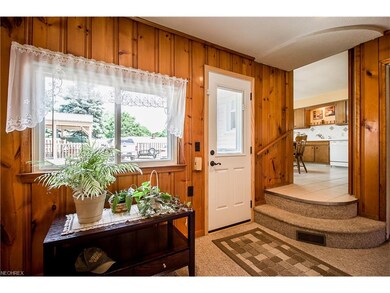
BEAUTIFICATION AWARD RECIPIENT! This lovely Ellet Cape Cod has been lovingly cared for inside and out. Step inside the bright and neutral living room with ceiling fan and archway that leads to the roomy eat-in kitchen with ceramic tile floor and backsplash. Just off of the kitchen, you'll find a cozy den with knotty pine paneling, gas fireplace and door leading to the backyard. Also on the main level, you'll find the master bedroom with an updated private bath and second bedroom with access to another updated full bath! Upstairs, a spacious 3rd bedroom offers room for a sitting area and lots of closet space. Entertain guests in the lower level rec room with bar, including a 2nd refrigerator! There's also a laundry area, workshop plus additional storage space. Even more to love outside with a 16 x 24 pavilion with ceiling fan, double shed, and manicured landscaping. The attached garage is heated and there's plenty of parking available in the drive with newer block retaining wall too! Updates include siding & roof 2008, bathroom updates, retaining wall 2010, electric & A/C 2011, tile in kitchen 2012, pavilion, fence, doors 2013, water heater 2017-all dates approximate. Located within walking distance of schools and shopping with seller offering a 1 year home warranty for added peace of mind!
We collect this data history from publicly available records. To have your information removed, we recommend requesting removal directly through your county’s website.
Kara Hernandez
Pathway Real Estate
(234) 271-2485
35 Total Sales
3 in Ellet
$120K - $309K Price Range
Kimberly Ule
Serenity Realty
(234) 290-1326
123 Total Sales
2 in Ellet
$93K - $141K Price Range
Tony Morganti
RE/MAX Crossroads Properties
(234) 271-4819
146 Total Sales
3 in Ellet
$25K - $220K Price Range
Robert Dale
EXP Realty, LLC.
(234) 348-3898
198 Total Sales
7 in Ellet
$163K - $245K Price Range
Amanda Shafer
RE/MAX Trends Realty
(234) 666-4335
215 Total Sales
7 in Ellet
$60K - $205K Price Range
Shelly Booth
Coldwell Banker Schmidt Realty
(234) 386-8656
61 Total Sales
3 in Ellet
$212K - $251K Price Range
We collect this data history from publicly available records. To have your information removed, we recommend requesting removal directly through your county’s website.
| Date | Buyer | Sale Price | Title Company |
|---|---|---|---|
| $102,900 | None Available | ||
| Lange Brian D | $80,000 | -- |
We collect this data history from publicly available records. To have your information removed, we recommend requesting removal directly through your county’s website.
| Date | Status | Borrower | Loan Amount |
|---|---|---|---|
| Previous Owner | $91,000 | ||
| Previous Owner | Imhoff Teri A | $97,755 | |
| Previous Owner | Lange Heike | $50,000 | |
| Previous Owner | Lange Brian D | $25,000 | |
| Previous Owner | Lange Brian D | $84,900 |
We collect this data history from publicly available records. To have your information removed, we recommend requesting removal directly through your county’s website.
| Date | Event | Price | List to Sale | Price per Sq Ft |
|---|---|---|---|---|
| 08/25/2017 08/25/17 | Sold | $102,900 | 0.0% | $57 / Sq Ft |
| 07/24/2017 07/24/17 | Pending | -- | -- | -- |
| 07/13/2017 07/13/17 | For Sale | $102,900 | 0.0% | $57 / Sq Ft |
| 05/29/2017 05/29/17 | Pending | -- | -- | -- |
| 05/24/2017 05/24/17 | For Sale | $102,900 | -- | $57 / Sq Ft |
We collect this data history from publicly available records. To have your information removed, we recommend requesting removal directly through your county’s website.
| Year | Tax Paid | Tax Assessment Tax Assessment Total Assessment is a certain percentage of the fair market value that is determined by local assessors to be the total taxable value of land and additions on the property. | Land | Improvement |
|---|---|---|---|---|
| 2026 | $6,558 | $67,526 | $17,602 | $49,924 |
| 2025 | $2,628 | $56,028 | $16,751 | $39,277 |
| 2024 | $2,628 | $56,028 | $16,751 | $39,277 |
| 2023 | $2,628 | $56,028 | $16,751 | $39,277 |
| 2022 | $2,242 | $39,638 | $11,631 | $28,007 |
| 2021 | $2,244 | $39,638 | $11,631 | $28,007 |
| 2020 | $2,213 | $39,640 | $11,630 | $28,010 |
| 2019 | $1,800 | $30,940 | $8,860 | $22,080 |
| 2018 | $1,778 | $30,940 | $8,860 | $22,080 |
| 2017 | $1,802 | $30,940 | $8,860 | $22,080 |
| 2016 | $1,803 | $30,940 | $8,860 | $22,080 |
| 2015 | $1,802 | $30,940 | $8,860 | $22,080 |
| 2014 | $1,663 | $29,200 | $8,860 | $20,340 |
| 2013 | $1,775 | $29,240 | $8,860 | $20,380 |
Seller's Agent in 2017
Amy Wengerd
EXP Realty, LLC.
(330) 681-6090
28 in this area
1,423 Total Sales
Buyer's Agent in 2017
Michelle Sanders
Cutler Real Estate
(330) 802-0989
2 in this area
82 Total Sales
Source: MLS Now
MLS Number: 3906741
APN: 67-53039
Disclaimer: Certain information contained herein is derived from information provided by parties other than Homes.com. All information provided is deemed reliable, but is not guaranteed to be accurate and should be independently verified.
IDX information is provided exclusively for personal, non-commercial use, and may not be used for any purpose other than to identify prospective properties consumers may be interested in purchasing. Information is deemed reliable but not guaranteed.
Ask me questions while you tour the home.