
Amanda Writt
Ever Real Estate, LLC
(833) 773-1721
24 Total Sales
1 in Spring Lake
$175,000 Price
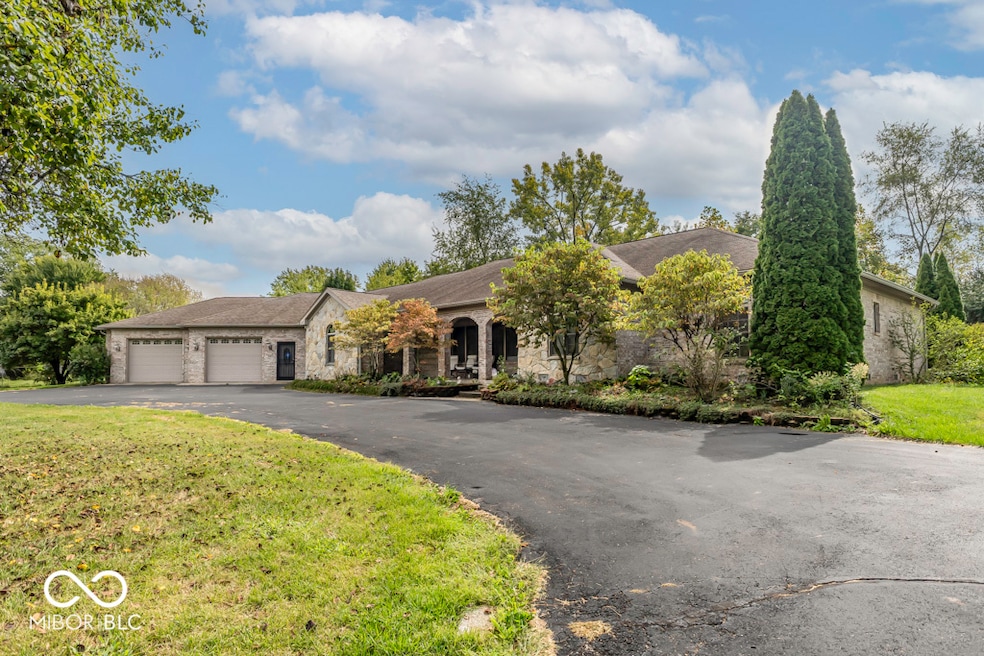


YOU LIKE APPLES? This property has 2 Apple trees, peach tree and a pear tree. This single-family residence in Hancock County presents an attractive property in great condition, ready to welcome you. The heart of this home is undoubtedly its kitchen, a culinary dream featuring a large kitchen island perfect for gathering and creating, along with stone countertops offering both beauty and durability, complemented by a backsplash that adds a touch of elegance. The living room boasts a vaulted ceiling that amplifies the sense of space and light, while the fireplace adds warmth and a focal point for relaxation; the high ceiling further enhances the room's grandeur, creating an inviting atmosphere for both quiet evenings and lively gatherings. The primary bedroom offers a tray ceiling adding architectural interest and a touch of sophistication, further enhanced by crown molding, creating a serene and stylish retreat. In the bathroom, the tiled shower provides a spa-LIKE experience, offering a luxurious escape within the comfort of your own home. The property includes a patio and a deck. The laundry room adds convenience to daily life, while the shed provides storage for tools and equipment. A walk-in closet offers ample space for organization, and the woods view provides a tranquil backdrop, connecting you with nature.
Last Agent to Sell the Property
Indy Crossroads Realty Group License #RB19000110 Listed on: 09/26/2025
Amanda Writt
Ever Real Estate, LLC
(833) 773-1721
24 Total Sales
1 in Spring Lake
$175,000 Price
Sarah Johnson
F.C. Tucker Company
(623) 244-4606
36 Total Sales
1 in Spring Lake
$450,000 Price
Timothy O'Connor
Berkshire Hathaway HomeServices Indiana Realty
(463) 205-0597
458 Total Sales
2 in Spring Lake
$365K - $370K Price Range
Brenda Tinsley
Highgarden Real Estate
(317) 588-3804
101 Total Sales
2 in Spring Lake
$350K - $360K Price Range
Nathaniel Cromlich
CENTURY 21 Scheetz
(463) 234-9783
52 Total Sales
1 in Spring Lake
$683,000 Price
Stephen Geyer
RE/MAX Realty Group
(463) 241-6733
33 Total Sales
1 in Spring Lake
$290,000 Price
We collect this data history from publicly available records. To have your information removed, we recommend requesting removal directly through your county’s website.
| Date | Event | Price | List to Sale | Price per Sq Ft |
|---|---|---|---|---|
| 11/21/2025 11/21/25 | Sold | $425,000 | -19.7% | $144 / Sq Ft |
| 10/22/2025 10/22/25 | Pending | -- | -- | -- |
| 10/07/2025 10/07/25 | Price Changed | $529,000 | -11.7% | $179 / Sq Ft |
| 10/02/2025 10/02/25 | For Sale | $599,000 | +40.9% | $203 / Sq Ft |
| 09/29/2025 09/29/25 | Off Market | $425,000 | -- | -- |
| 09/26/2025 09/26/25 | For Sale | $599,000 | -- | $203 / Sq Ft |
Seller's Agent in 2025
David Collins
Indy Crossroads Realty Group
(317) 281-9241
109 Total Sales
Buyer's Agent in 2025
Derek Gutting
Keller Williams Indpls Metro N
(317) 679-6767
286 Total Sales
J
Buyer Co-Listing Agent in 2025
Jocelyn Wiegand
Keller Williams Indpls Metro N
(317) 502-3894
7 Total Sales
Source: MIBOR Broker Listing Cooperative®
MLS Number: 22065096
Disclaimer: Certain information contained herein is derived from information provided by parties other than Homes.com. All information provided is deemed reliable, but is not guaranteed to be accurate and should be independently verified.
All data is obtained from various sources and may not have been verified by broker or MLS GRID. Supplied Open House Information is subject to change without notice. All information should be independently reviewed and verified for accuracy. Properties may or may not be listed by the office/agent presenting the information. Some IDX listings have been excluded from this website.
Listings courtesy of MIBOR Broker Listing Cooperative® as distributed by MLS GRID.
Based on information submitted to the MLS GRID
Ask me questions while you tour the home.