
Allison Griffith-Sims
Carolina One Real Estate- Long Point
(839) 333-4421
35 Total Sales
2 in West Ashley
$274K - $539K Price Range
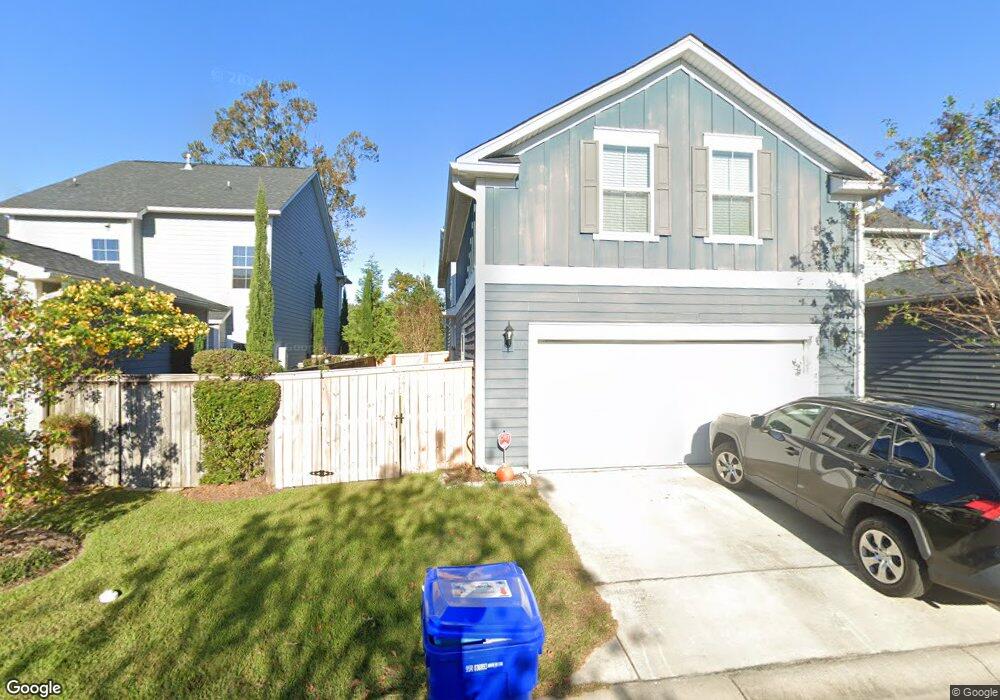

Estimated Value: $613,039
This home is located at 2438 Lilytree Dr, Charleston, SC 29414 since 21 April 2018 and is currently priced at $613,039, approximately $292 per square foot. This property was built in 2018. 2438 Lilytree Dr is a home located in Charleston County with nearby schools including Drayton Hall Elementary School, West Ashley High School, and Addlestone Hebrew Academy.
Last Agent to Sell the Property
Robin Russell
Carolina One Real Estate Listed on: 04/21/2018
Last Buyer's Agent
Robin Russell
Carolina One Real Estate Listed on: 04/21/2018
We collect this data history from publicly available records. To have your information removed, we recommend requesting removal directly through your county’s website.
Allison Griffith-Sims
Carolina One Real Estate- Long Point
(839) 333-4421
35 Total Sales
2 in West Ashley
$274K - $539K Price Range
Stephanie Howard
AgentOwned Realty Charleston Group
(854) 205-4406
40 Total Sales
4 in West Ashley
$427K - $1.1M Price Range
Melissa Pugh
Realty ONE Group Coastal
(854) 777-0502
146 Total Sales
3 in West Ashley
$379K - $705K Price Range
Miranda Widlowski
The Cassina Group
(843) 703-1398
31 Total Sales
5 in West Ashley
$325K - $737K Price Range
Kelly Hyatt
Carolina One Real Estate
(854) 205-2394
78 Total Sales
1 in West Ashley
$540,000 Price
Angela Miller
The American Realty
(888) 431-4822
141 Total Sales
2 in West Ashley
$350K - $375K Price Range
We collect this data history from publicly available records. To have your information removed, we recommend requesting removal directly through your county’s website.
| Date | Buyer | Sale Price | Title Company |
|---|---|---|---|
| $369,000 | None Available |
We collect this data history from publicly available records. To have your information removed, we recommend requesting removal directly through your county’s website.
| Date | Status | Borrower | Loan Amount |
|---|---|---|---|
| Open | $436,202 | ||
| Closed | $70,000 | ||
| Closed | $339,000 | ||
| Closed | $350,550 |
We collect this data history from publicly available records. To have your information removed, we recommend requesting removal directly through your county’s website.
| Date | Event | Price | List to Sale | Price per Sq Ft |
|---|---|---|---|---|
| 10/02/2018 10/02/18 | Sold | $369,000 | +4.8% | $176 / Sq Ft |
| 04/21/2018 04/21/18 | Pending | -- | -- | -- |
| 04/21/2018 04/21/18 | For Sale | $352,170 | -- | $168 / Sq Ft |
We collect this data history from publicly available records. To have your information removed, we recommend requesting removal directly through your county’s website.
| Year | Tax Paid | Tax Assessment Tax Assessment Total Assessment is a certain percentage of the fair market value that is determined by local assessors to be the total taxable value of land and additions on the property. | Land | Improvement |
|---|---|---|---|---|
| 2024 | $2,227 | $14,760 | $0 | $0 |
| 2023 | $1,971 | $14,760 | $0 | $0 |
| 2022 | $1,828 | $14,760 | $0 | $0 |
| 2021 | $1,917 | $14,760 | $0 | $0 |
| 2020 | $1,987 | $14,760 | $0 | $0 |
| 2019 | $2,020 | $14,760 | $0 | $0 |
| 2017 | $154 | $3,300 | $0 | $0 |
| 2016 | $149 | $3,300 | $0 | $0 |
R
Seller's Agent in 2018
Robin Russell
Carolina One Real Estate
Seller Co-Listing Agent in 2018
Chamberlain Chesnut
Chamberlain Chesnut Real Estate
(843) 202-2020
4 in this area
105 Total Sales
Source: CHS Regional MLS
MLS Number: 18011232
APN: 359-16-00-173
Disclaimer: Certain information contained herein is derived from information provided by parties other than Homes.com. All information provided is deemed reliable, but is not guaranteed to be accurate and should be independently verified.
The information is being provided by Charleston Trident MLS. Information deemed reliable but not guaranteed. Information is provided for consumers' personal, non-commercial use, and may not be used for any purpose other than the identification of potential properties for purchase. © 2026 Charleston Trident MLS. All Rights Reserved
Ask me questions while you tour the home.