
Jordan Trosclair
Berkshire Hathaway Home Services PenFed Realty
(225) 529-0843
88 Total Sales
6 in Shenandoah
$165K - $525K Price Range
Estimated Value: $192,762
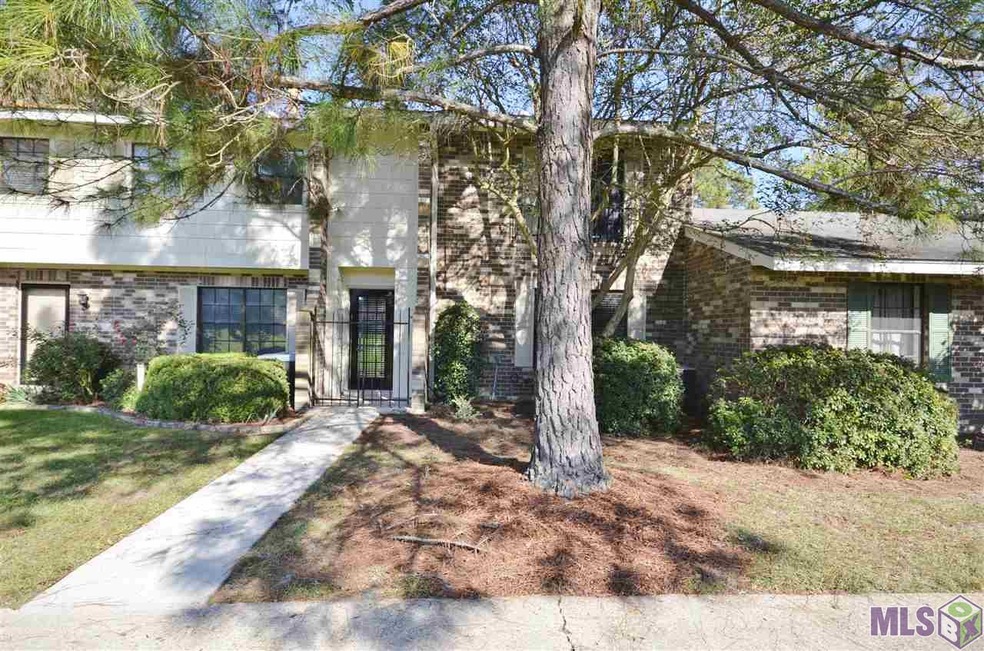
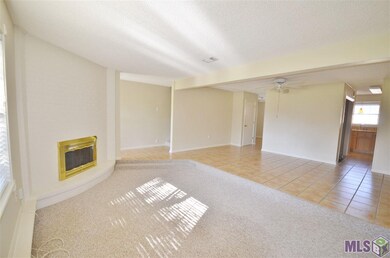
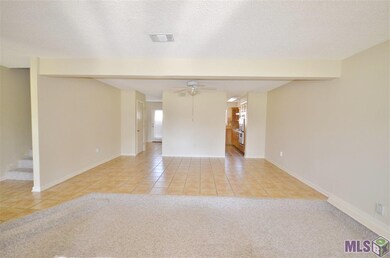
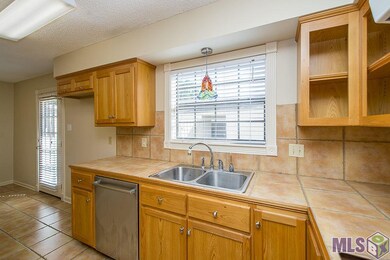
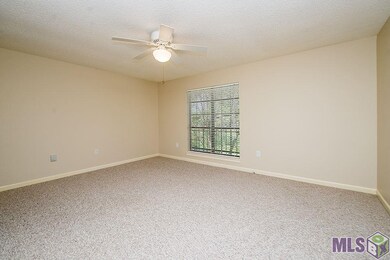
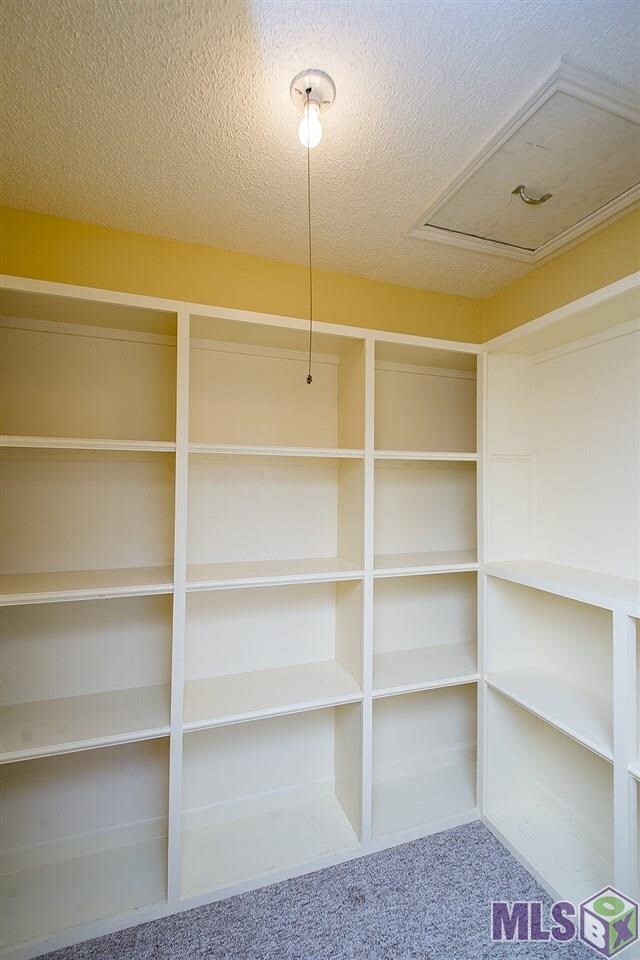
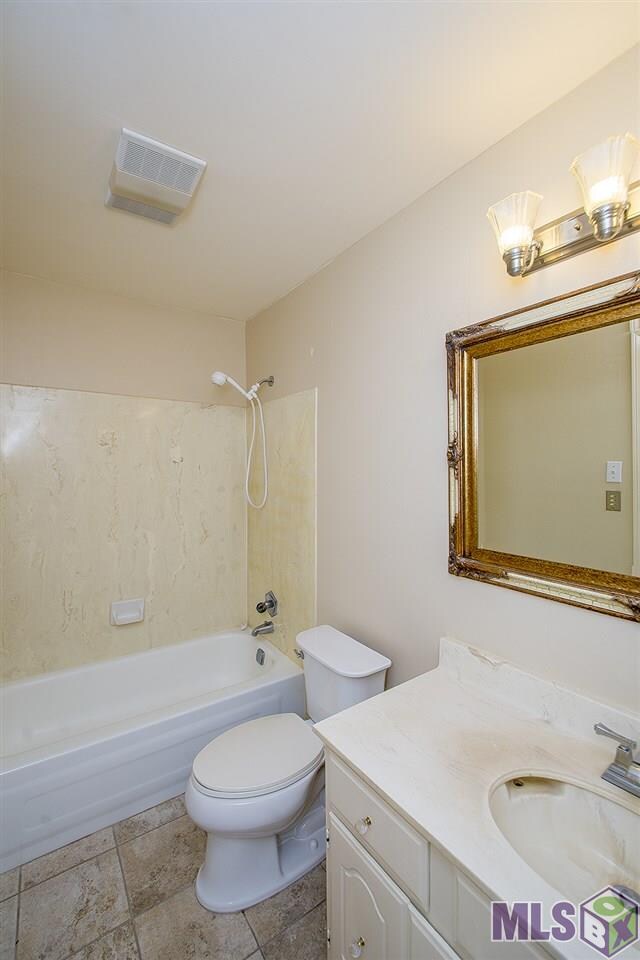
Great floor plan with 2 large bedrooms each having their own private bathrooms and walk-in closets and an EXTRA half bath downstairs! There is also a loft area that can be used as a nursery, office, or extra bedroom! This MOTIVATED SELLER cut no corners when preparing this home for it's new owners. Updates include a new 5 burner electric cooktop, new stainless steel dishwasher, newer washer and dryer that remain, fresh paint, beautiful new floors in bathrooms, new toilets, and a newer AC compressor (2 yrs old). 2 car covered parking with 2 large, attached storage sheds, a security system, outside lights and landscaping! Don't miss out on this rare opportunity! Shadowbrook is an established subdivision located near I-12, shopping, restaurants, parks, and so much more! Not only is it a convenient location, it also has everything you could want in a home. There is community pool, hot tub, and kiddie pool open all year round, a tranquil lake with pier for fishing, clubhouse for family gatherings or business meetings, tennis courts with night lights for 24/7 use, and a workout room!
Last Agent to Sell the Property
Keller Williams Realty Red Stick Partners License #0000075454 Listed on: 09/29/2015
We collect this data history from publicly available records. To have your information removed, we recommend requesting removal directly through your county’s website.
Jordan Trosclair
Berkshire Hathaway Home Services PenFed Realty
(225) 529-0843
88 Total Sales
6 in Shenandoah
$165K - $525K Price Range
Lisa Oliver
Compass - Perkins
(225) 529-0991
70 Total Sales
13 in Shenandoah
$200K - $1.7M Price Range
Anne Trapp
CENTURY 21 Bessette Flavin
(225) 529-1886
71 Total Sales
5 in Shenandoah
$226K - $390K Price Range
Karen Vidrine
CENTURY 21 Bessette Flavin
(225) 422-1028
29 Total Sales
1 in Shenandoah
$300,000 Price
Beth Alford
RE/MAX Properties
(225) 314-8469
127 Total Sales
11 in Shenandoah
$75K - $440K Price Range
Lonnie Roussel
Roussel Real Estate
(225) 529-1981
127 Total Sales
8 in Shenandoah
$240K - $380K Price Range
We collect this data history from publicly available records. To have your information removed, we recommend requesting removal directly through your county’s website.
| Date | Buyer | Sale Price | Title Company |
|---|---|---|---|
| $139,500 | Counsellor Title Company Llc | ||
| Kenert Maria | $120,000 | -- | |
| Soileau James S | $102,500 | -- |
We collect this data history from publicly available records. To have your information removed, we recommend requesting removal directly through your county’s website.
| Date | Status | Borrower | Loan Amount |
|---|---|---|---|
| Open | $104,625 | ||
| Previous Owner | Konert Maria C | $54,389 | |
| Previous Owner | Kenert Maria | $95,000 | |
| Previous Owner | Soileau James S | $82,000 |
We collect this data history from publicly available records. To have your information removed, we recommend requesting removal directly through your county’s website.
| Date | Event | Price | List to Sale | Price per Sq Ft |
|---|---|---|---|---|
| 03/04/2016 03/04/16 | Sold | -- | -- | -- |
| 02/04/2016 02/04/16 | Pending | -- | -- | -- |
| 09/29/2015 09/29/15 | For Sale | $151,900 | -- | $86 / Sq Ft |
We collect this data history from publicly available records. To have your information removed, we recommend requesting removal directly through your county’s website.
| Year | Tax Paid | Tax Assessment Tax Assessment Total Assessment is a certain percentage of the fair market value that is determined by local assessors to be the total taxable value of land and additions on the property. | Land | Improvement |
|---|---|---|---|---|
| 2025 | $2,059 | $16,800 | $1,000 | $15,800 |
| 2024 | $2,059 | $16,800 | $1,000 | $15,800 |
| 2023 | $1,968 | $14,400 | $1,000 | $13,400 |
| 2022 | $1,719 | $14,400 | $1,000 | $13,400 |
| 2021 | $1,680 | $14,400 | $1,000 | $13,400 |
| 2020 | $1,701 | $14,400 | $1,000 | $13,400 |
| 2019 | $1,723 | $13,950 | $1,000 | $12,950 |
| 2018 | $1,702 | $13,950 | $1,000 | $12,950 |
| 2017 | $1,702 | $13,950 | $1,000 | $12,950 |
| 2016 | $633 | $12,000 | $1,000 | $11,000 |
| 2015 | $635 | $12,000 | $1,000 | $11,000 |
| 2014 | $633 | $12,000 | $1,000 | $11,000 |
| 2013 | -- | $12,000 | $1,000 | $11,000 |
Seller's Agent in 2016
Tim Houk
Keller Williams Realty Red Stick Partners
(225) 301-7467
25 in this area
357 Total Sales
UN
Buyer's Agent in 2016
UNREPRESENTED NONLICENSEE
NON-MEMBER OFFICE
81 in this area
2,030 Total Sales
Source: Greater Baton Rouge Association of REALTORS®
MLS Number: 2015013641
APN: 01727427
Disclaimer: Certain information contained herein is derived from information provided by parties other than Homes.com. All information provided is deemed reliable, but is not guaranteed to be accurate and should be independently verified.
IDX information is provided exclusively for personal, non-commercial use, and may not be used for any purpose other than to identify prospective properties consumers may be interested in purchasing. Information is deemed reliable but not guaranteed.
Ask me questions while you tour the home.