
Jennifer Icenhower
Coldwell Banker Select Real Estate - Redding
(530) 319-5063
73 Total Sales
1 in Starview
$224,000 Price
Estimated Value: $301,214
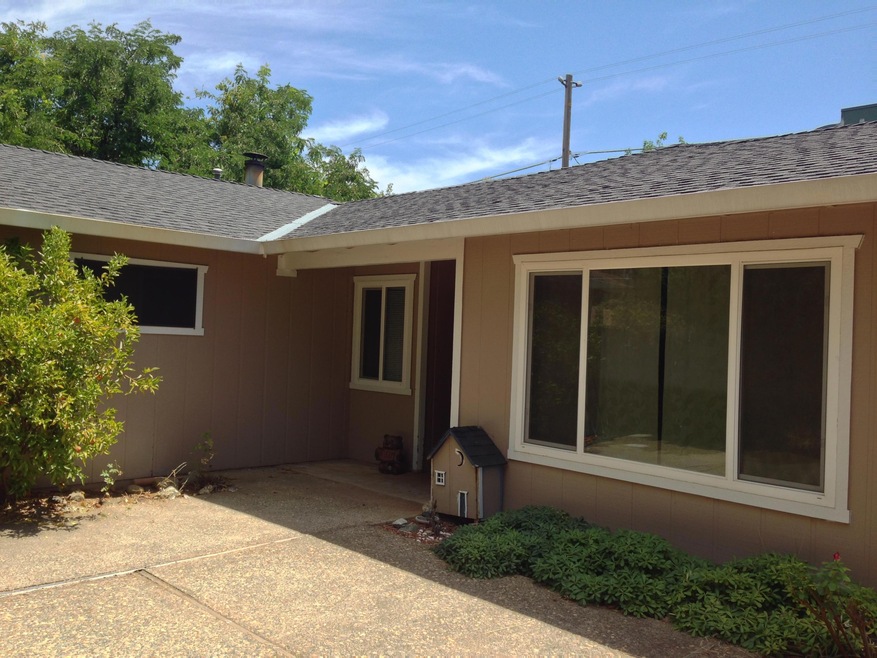
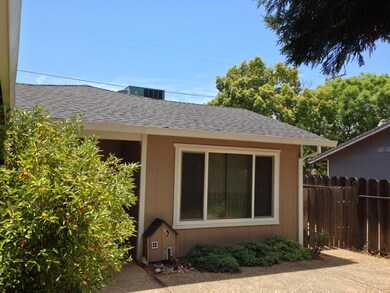
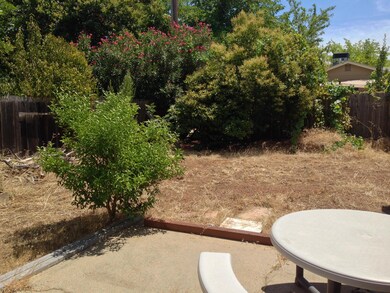
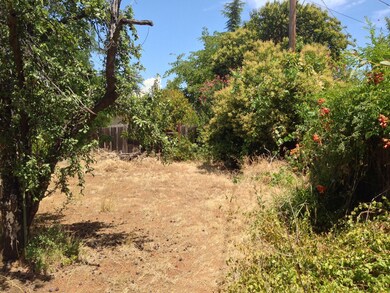
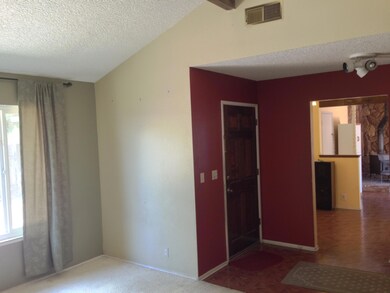
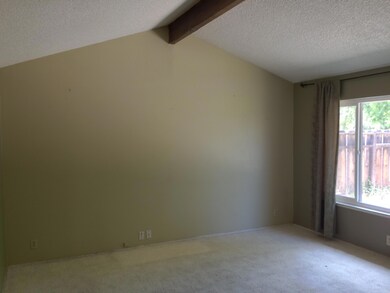
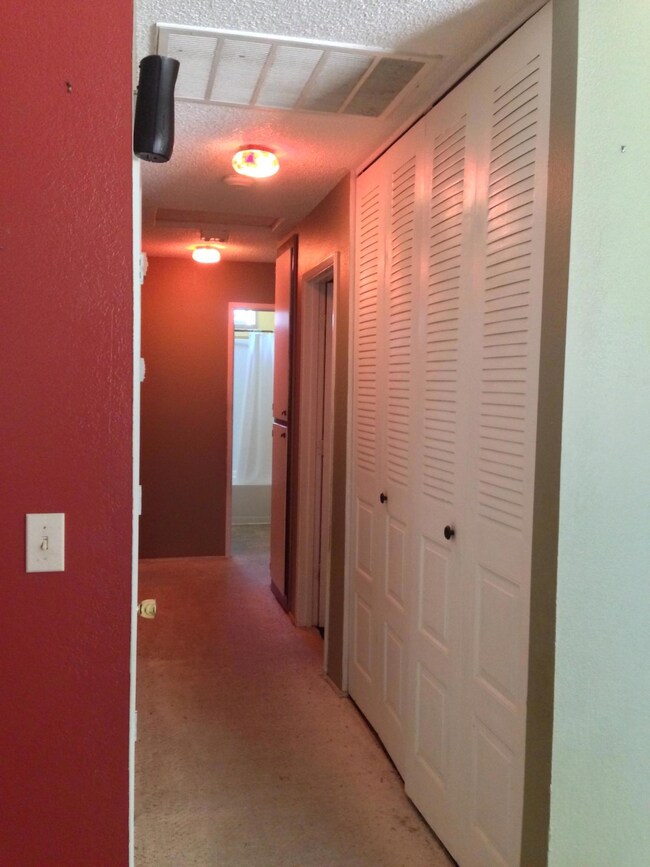
SHORT SALE - 1230 Sq. Ft. Home with 3 Bedrooms and 2 Bathrooms. Split Family and Living Room Floor Plan. Kitchen with a breakfast bar and dining area, Master Suite Bed/Bath, Vaulted Living and Family Room with Beamed Ceiling. Ceiling fans, fenced back yard with patio & fruit trees. Attached 2 car garage. Located close to Clover Creek Preserve and walking trails. SHORT SALE PROPERTY
Last Agent to Sell the Property
TREG INC - The Real Estate Group License #01970937 Listed on: 09/01/2015
We collect this data history from publicly available records. To have your information removed, we recommend requesting removal directly through your county’s website.
Jennifer Icenhower
Coldwell Banker Select Real Estate - Redding
(530) 319-5063
73 Total Sales
1 in Starview
$224,000 Price
Ben Sprague
eXp Realty of California Inc
(530) 240-7728
163 Total Sales
4 in Starview
$245K - $377K Price Range
Justin Cartwright
Waterman Real Estate
(530) 319-5938
147 Total Sales
2 in Starview
$318K - $377K Price Range
Albert Naticchioni
RE/MAX of Redding
(530) 444-1558
197 Total Sales
1 in Starview
$305,000 Price
Ryan Green
eXp Realty of California
(530) 657-0689
106 Total Sales
1 in Starview
$380,000 Price
SM
Sandra McKenna
Banner Real Estate
(530) 494-6366
50 Total Sales
2 in Starview
$265K - $281K Price Range
We collect this data history from publicly available records. To have your information removed, we recommend requesting removal directly through your county’s website.
| Date | Buyer | Sale Price | Title Company |
|---|---|---|---|
| $120,000 | Placer Title Co | ||
| $150,000 | Placer Title Company | ||
| $185,000 | First American Title Co | ||
| $135,000 | Placer Title Company | ||
| $82,000 | Alliance Title Company |
We collect this data history from publicly available records. To have your information removed, we recommend requesting removal directly through your county’s website.
| Date | Status | Borrower | Loan Amount |
|---|---|---|---|
| Open | $54,000 | ||
| Open | $175,681 | ||
| Closed | $178,762 | ||
| Previous Owner | $150,000 | ||
| Previous Owner | $5,550 | ||
| Previous Owner | $179,450 | ||
| Previous Owner | $128,150 | ||
| Previous Owner | $6,384 | ||
| Previous Owner | $4,100 | ||
| Previous Owner | $81,474 |
We collect this data history from publicly available records. To have your information removed, we recommend requesting removal directly through your county’s website.
| Date | Event | Price | List to Sale | Price per Sq Ft |
|---|---|---|---|---|
| 12/09/2015 12/09/15 | Sold | $150,000 | -2.0% | $122 / Sq Ft |
| 09/05/2015 09/05/15 | Pending | -- | -- | -- |
| 07/07/2015 07/07/15 | For Sale | $153,000 | -- | $124 / Sq Ft |
We collect this data history from publicly available records. To have your information removed, we recommend requesting removal directly through your county’s website.
| Year | Tax Paid | Tax Assessment Tax Assessment Total Assessment is a certain percentage of the fair market value that is determined by local assessors to be the total taxable value of land and additions on the property. | Land | Improvement |
|---|---|---|---|---|
| 2026 | $1,975 | $181,112 | $48,294 | $132,818 |
| 2025 | $1,946 | $177,562 | $47,348 | $130,214 |
| 2024 | $1,918 | $174,081 | $46,420 | $127,661 |
| 2023 | $1,918 | $170,668 | $45,510 | $125,158 |
| 2022 | $1,864 | $167,322 | $44,618 | $122,704 |
| 2021 | $1,801 | $164,043 | $43,744 | $120,299 |
| 2020 | $1,793 | $162,362 | $43,296 | $119,066 |
| 2019 | $1,778 | $159,180 | $42,448 | $116,732 |
| 2018 | $1,758 | $156,060 | $41,616 | $114,444 |
| 2017 | $1,788 | $153,000 | $40,800 | $112,200 |
| 2016 | $1,673 | $150,000 | $40,000 | $110,000 |
| 2015 | $1,596 | $149,000 | $35,000 | $114,000 |
| 2014 | $1,616 | $149,000 | $30,000 | $119,000 |
Seller's Agent in 2015
Larry David
TREG INC - The Real Estate Group
(530) 351-2904
36 Total Sales
Buyer's Agent in 2015
Drew Wahlund
Wahlund & Co. Realty Group
(530) 510-3412
20 in this area
1,002 Total Sales
Source: Shasta Association of REALTORS®
MLS Number: 15-3443
APN: 110-120-004-000
Disclaimer: Certain information contained herein is derived from information provided by parties other than Homes.com. All information provided is deemed reliable, but is not guaranteed to be accurate and should be independently verified.
IDX information is provided exclusively for personal, non-commercial use, and may not be used for any purpose other than to identify prospective properties consumers may be interested in purchasing. Information is deemed reliable but not guaranteed.
Ask me questions while you tour the home.