
Nick Gadwood
NextHome Gadwood Group
(913) 379-3063
183 Total Sales
1 in Osage Beach
$274,500 Price
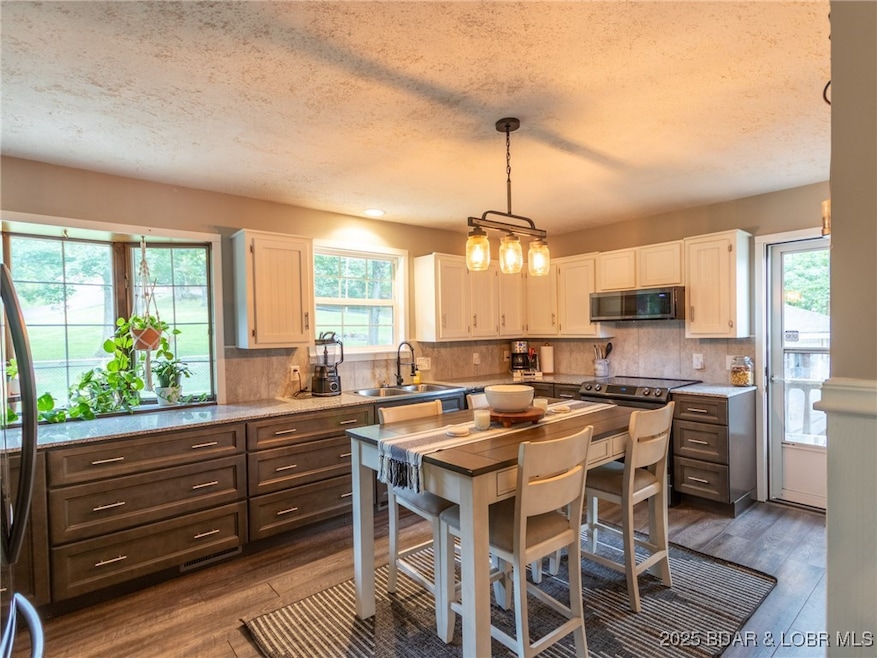
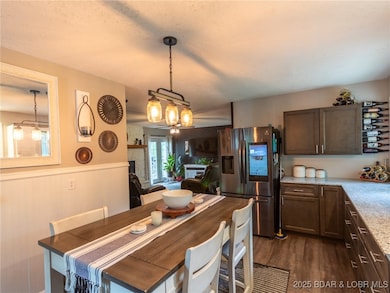
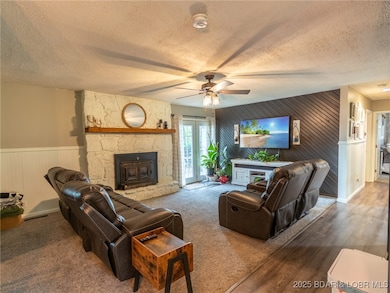
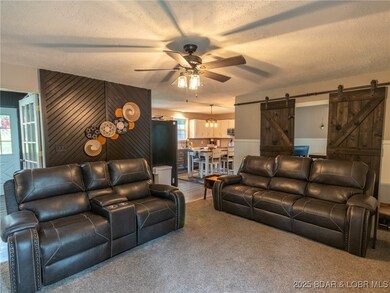
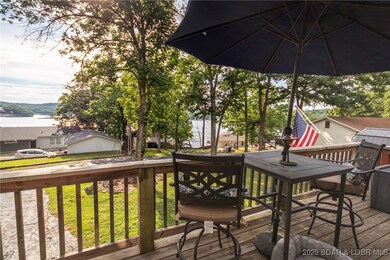
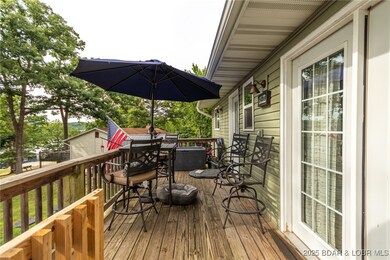
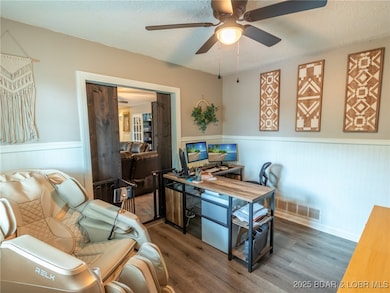
Lakeview living at an unbeatable value! Nestled at the end of KK in one of Osage Beach’s desirable neighborhoods, this beautifully updated 4-bed, 3-bath home offers space, functionality, and charm. Enjoy stunning lake views from the deck off the master suite and living room. Designed with versatility in mind, this home features two full kitchens—perfect for multi-generational living or a mother-in-law suite. The upper level boasts a spacious living area, updated kitchen, office area, laundry area, one guest bedroom, a full bath, and a primary suite with private bath. The lower level offers a second kitchen, family room, two bedrooms, a full bath, laundry, and a flexible bonus room—ideal for a den or craft space. The level lot also features a heated/cooled shop with 220V outlets—ideal for hobbies or a home-based business. This is a rare find that blends space, updates, and location—all at a great price!
Last Agent to Sell the Property
RE/MAX Lake of the Ozarks Brokerage Phone: (573) 302-2300 License #2010010897 Listed on: 07/03/2025
Co-Listed By
RE/MAX Lake of the Ozarks Brokerage Phone: (573) 302-2300 License #1999055534
We collect this data history from publicly available records. To have your information removed, we recommend requesting removal directly through your county’s website.
Nick Gadwood
NextHome Gadwood Group
(913) 379-3063
183 Total Sales
1 in Osage Beach
$274,500 Price
Josie Mantle
RE/MAX Lake of the Ozarks
(314) 408-2260
84 Total Sales
12 in Osage Beach
$125K - $643K Price Range
Keith Hughes
Pinnacle Real Estate Partners
(573) 515-2753
71 Total Sales
17 in Osage Beach
$25K - $750K Price Range
Jennifer Hong
EXP Realty, LLC
(228) 456-4424
161 Total Sales
1 in Osage Beach
$320,000 Price
EUGENE AZARSKIS
RE/MAX Lake of the Ozarks
(573) 641-8689
85 Total Sales
4 in Osage Beach
$340K - $900K Price Range
Amanda Greenwood
Century 21 Community
(417) 344-2472
132 Total Sales
11 in Osage Beach
$75K - $800K Price Range
We collect this data history from publicly available records. To have your information removed, we recommend requesting removal directly through your county’s website.
| Date | Buyer | Sale Price | Title Company |
|---|---|---|---|
| -- | Great American Title | ||
| $306,437 | Arrowhead Title Co | ||
| -- | -- |
We collect this data history from publicly available records. To have your information removed, we recommend requesting removal directly through your county’s website.
| Date | Status | Borrower | Loan Amount |
|---|---|---|---|
| Open | $130,000 |
We collect this data history from publicly available records. To have your information removed, we recommend requesting removal directly through your county’s website.
| Date | Event | Price | List to Sale | Price per Sq Ft | Prior Sale |
|---|---|---|---|---|---|
| 08/21/2025 08/21/25 | Sold | -- | -- | -- | |
| 07/03/2025 07/03/25 | For Sale | $390,000 | +20.1% | $177 / Sq Ft | |
| 11/30/2021 11/30/21 | Sold | -- | -- | -- | View Prior Sale |
| 10/31/2021 10/31/21 | Pending | -- | -- | -- | |
| 10/04/2021 10/04/21 | For Sale | $324,750 | +150.0% | $130 / Sq Ft | |
| 01/16/2018 01/16/18 | Sold | -- | -- | -- | View Prior Sale |
| 12/17/2017 12/17/17 | Pending | -- | -- | -- | |
| 07/08/2017 07/08/17 | For Sale | $129,900 | -- | $59 / Sq Ft |
We collect this data history from publicly available records. To have your information removed, we recommend requesting removal directly through your county’s website.
| Year | Tax Paid | Tax Assessment Tax Assessment Total Assessment is a certain percentage of the fair market value that is determined by local assessors to be the total taxable value of land and additions on the property. | Land | Improvement |
|---|---|---|---|---|
| 2025 | $1,032 | $24,320 | $0 | $0 |
| 2024 | $1,031 | $24,320 | $0 | $0 |
| 2023 | $1,097 | $24,320 | $0 | $0 |
| 2022 | $1,080 | $24,320 | $0 | $0 |
| 2021 | $1,072 | $24,120 | $0 | $0 |
| 2020 | $1,080 | $24,120 | $0 | $0 |
| 2019 | $1,080 | $24,120 | $0 | $0 |
| 2018 | $1,080 | $24,120 | $0 | $0 |
| 2017 | $1,035 | $24,120 | $0 | $0 |
| 2016 | $1,010 | $24,120 | $0 | $0 |
| 2015 | $1,010 | $24,120 | $0 | $0 |
| 2014 | $1,009 | $24,120 | $0 | $0 |
| 2013 | -- | $24,120 | $0 | $0 |
Seller's Agent in 2025
TAMMY-FRAN CAMPB ROSENTHAL
RE/MAX
(573) 746-0547
451 Total Sales
V
Seller Co-Listing Agent in 2025
Virginia Kirvan
RE/MAX
(573) 302-2385
97 Total Sales
Buyer's Agent in 2025
Andy Gibson
Keller Williams L.O. Realty
(573) 286-9754
386 Total Sales
S
Buyer Co-Listing Agent in 2025
SCOTT STARNES
Keller Williams L.O. Realty
(573) 742-8330
78 Total Sales
S
Seller's Agent in 2021
SUE KUPFER
Coldwell Banker Lake Country
(573) 216-5720
101 Total Sales
D
Seller's Agent in 2018
DONNA RHOMBERG
Estates Realty, LLC
Source: Bagnell Dam Association of REALTORS®
MLS Number: 3578752
APN: 08 2.0 09.0 000.0 004 016.004
Disclaimer: Certain information contained herein is derived from information provided by parties other than Homes.com. All information provided is deemed reliable, but is not guaranteed to be accurate and should be independently verified.
IDX information is provided exclusively for personal, non-commercial use, and may not be used for any purpose other than to identify prospective properties consumers may be interested in purchasing. Information is deemed reliable but not guaranteed.
Ask me questions while you tour the home.