
Jenn Edwards
Harcourts One
(619) 257-2618
49 Total Sales
1 in Wildomar
$25,000 Price
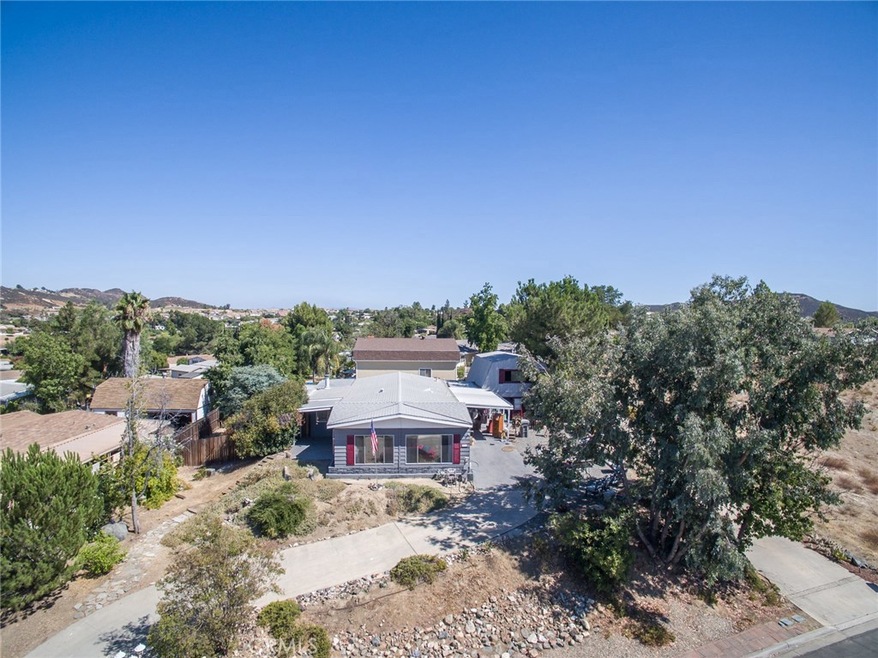
Turn key home with gorgeous new kitchen and wood flooring throughout in the sought after Farm Community in Wildomar. The kitchen features new soft close cabinets, granite counters and stainless steel appliances and a center island. This home features a 1536 Sq. Ft home with 2 full baths, and another 377 Sq. Ft room above the Barn Style Garage with its own bedroom and half bath! The kitchen is open to the spacious family with a fireplace and new flooring. The home offers a separate great room living and dining room with a built in cabinet. The master features a garden tub and a separate shower as well as double sinks and ample closet space. There is an additional bedroom and bathroom which has been remodeled with a granite countertop and walk in closet. There is a separate laundry room The exterior of the home has just been painted and there is a swamp cooler in addition to the air conditioner to help keep the bills down and the home owner cool. The Barn style garage is large enough for 2 cars, and features a large upstairs bedroom with a 1/2 bath. The yard is large in size with new wood and vinyl fencing, and has 6 various fruit trees. The Community offers a tennis court, baseball field and basketball court as well as three swimming pools and 2 spas. There is also a catch and release pond, library and grapefruit, orange and lemon trees for Farm residents.
Last Agent to Sell the Property
Team Forss Realty Group License #01711806 Listed on: 07/15/2017
Last Buyer's Agent
Nora Barnachia
Realty ONE Group West License #01367508
We collect this data history from publicly available records. To have your information removed, we recommend requesting removal directly through your county’s website.
Jenn Edwards
Harcourts One
(619) 257-2618
49 Total Sales
1 in Wildomar
$25,000 Price
Joshua Coronado
Allison James Estates & Homes
(951) 470-1510
26 Total Sales
1 in Wildomar
$635,000 Price
Bill Gould
Full Value Property Management
(951) 447-8511
13 Total Sales
1 in Wildomar
$190,000 Price
Anna Samaniego
KW The Lakes
(951) 535-7906
19 Total Sales
2 in Wildomar
$1,200,000 Price Range
Danielle Izen
Equity Union
(747) 247-9209
29 Total Sales
2 in Wildomar
$405,000 Price Range
Ysolette Dailey
Realty Texas LLC
(951) 720-3593
80 Total Sales
1 in Wildomar
$640,000 Price
We collect this data history from publicly available records. To have your information removed, we recommend requesting removal directly through your county’s website.
| Date | Buyer | Sale Price | Title Company |
|---|---|---|---|
| -- | Lawyers Title Company | ||
| Barajas Adolfo Chavez | $265,000 | Lawyers Title | |
| Dougherty Patrick Wayne | -- | None Available | |
| Hall Ricky E | $199,500 | Priority Title | |
| Dougherty Patrick Wayne | $285,000 | -- | |
| Snapp Larry | $134,000 | Fidelity National Title | |
| Bert Floyd L | -- | -- | |
| Berg Floyd L | -- | -- |
We collect this data history from publicly available records. To have your information removed, we recommend requesting removal directly through your county’s website.
| Date | Status | Borrower | Loan Amount |
|---|---|---|---|
| Open | $256,500 | ||
| Closed | Barajas Adolfo Chavez | $253,891 | |
| Closed | Barajas Adolfo Chavez | $260,200 | |
| Previous Owner | Hall Ricky E | $159,200 | |
| Previous Owner | Dougherty Patrick Wayne | $107,000 | |
| Previous Owner | Snapp Dixie C | $98,000 | |
| Previous Owner | Snapp Larry | $80,400 |
We collect this data history from publicly available records. To have your information removed, we recommend requesting removal directly through your county’s website.
| Date | Event | Price | List to Sale | Price per Sq Ft |
|---|---|---|---|---|
| 09/07/2017 09/07/17 | Sold | $265,000 | 0.0% | $173 / Sq Ft |
| 07/15/2017 07/15/17 | For Sale | $265,000 | -- | $173 / Sq Ft |
We collect this data history from publicly available records. To have your information removed, we recommend requesting removal directly through your county’s website.
| Year | Tax Paid | Tax Assessment Tax Assessment Total Assessment is a certain percentage of the fair market value that is determined by local assessors to be the total taxable value of land and additions on the property. | Land | Improvement |
|---|---|---|---|---|
| 2026 | $3,227 | $307,549 | $127,661 | $179,888 |
| 2025 | $3,082 | $301,519 | $125,158 | $176,361 |
| 2023 | $3,082 | $289,812 | $120,299 | $169,513 |
| 2022 | $2,984 | $284,131 | $117,941 | $166,190 |
| 2021 | $2,926 | $278,561 | $115,629 | $162,932 |
| 2020 | $2,897 | $275,706 | $114,444 | $161,262 |
| 2019 | $2,841 | $270,300 | $112,200 | $158,100 |
| 2018 | $2,786 | $265,000 | $110,000 | $155,000 |
| 2017 | $2,151 | $210,717 | $84,286 | $126,431 |
| 2016 | $2,070 | $206,586 | $82,634 | $123,952 |
| 2015 | $2,040 | $203,485 | $81,394 | $122,091 |
| 2014 | $2,048 | $200,000 | $74,000 | $126,000 |
Seller's Agent in 2017
Goran Forss
Team Forss Realty Group
(951) 302-1492
1,151 Total Sales
DL
Seller Co-Listing Agent in 2017
Deborah Llambias
Team Forss Realty Group
(951) 285-7475
96 Total Sales
NB
Buyer's Agent in 2017
Nora Barnachia
Realty ONE Group West
Buyer Co-Listing Agent in 2017
Marianne Landis
Realty One Group Pacific
(619) 675-3514
28 Total Sales
Seller's Agent in 2014
Kathy Vineyard
RE/MAX
(951) 830-6716
102 Total Sales
MD
Buyer's Agent in 2014
Michael DiBernardo
Wine Country Realty
Source: California Regional Multiple Listing Service (CRMLS)
MLS Number: SW17136719
Disclaimer: Certain information contained herein is derived from information provided by parties other than Homes.com. All information provided is deemed reliable, but is not guaranteed to be accurate and should be independently verified.
The multiple listing data appearing on this website, or contained in reports produced therefrom, is owned and copyrighted by California Regional Multiple Listing Service, Inc. ("CRMLS") and is protected by all applicable copyright laws. Information provided is for viewer's personal, non-commercial use and may not be used for any purpose other than to identify prospective properties the viewer may be interested in purchasing. All listing data, including but not limited to square footage and lot size is believed to be accurate, but the listing Agent, listing Broker and CRMLS and its affiliates do not warrant or guarantee such accuracy. The viewer should independently verify the listed data prior to making any decisions based on such information by personal inspection and/or contacting a real estate professional.
Based on information from California Regional Multiple Listing Service, Inc. and /or other sources. All data, including all measurements and calculations of area, is obtained from various sources and has not been, and will not be, verified by broker or MLS. All information should be independently reviewed and verified for accuracy. Properties may or may not be listed by the office/agent presenting the information
Ask me questions while you tour the home.