
Bridget Sine
Johnston and Rhodes Real Estate
(540) 924-3055
102 Total Sales
4 in Strasburg
$146K - $375K Price Range
Estimated Value: $488,042 - $565,000
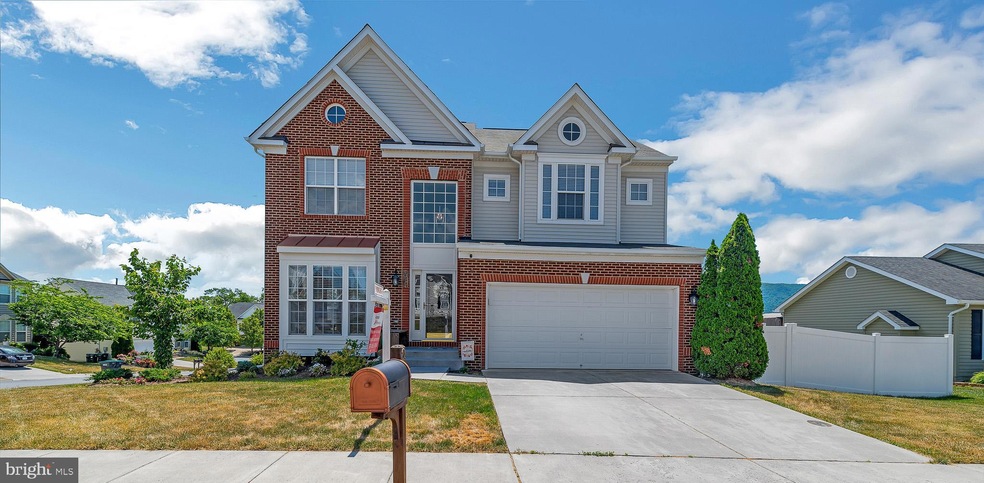
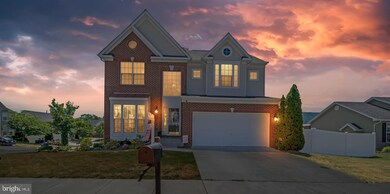
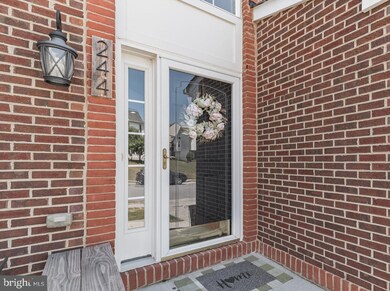
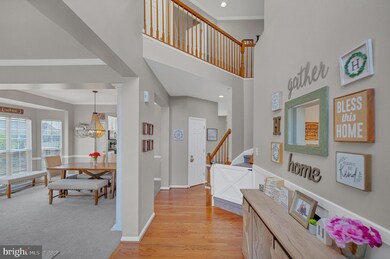
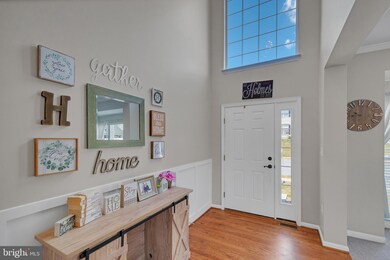
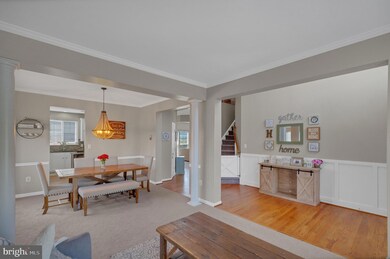
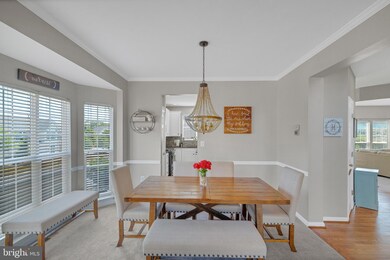
Back on the market! Don't miss this, must see! 5 Bedroom/3.5 newly updated home with more than 3,400 finished sq. ft. of living space + mountain views! Two story entry foyer, formal living room, separate dining room, gourmet kitchen with granite counters, backsplash, large center island, newer stainless steel appliances. Separate breakfast room and family room with gas log fireplace, and floor to ceiling windows. 4 bedrooms on the upper level, convenient laundry room with new washer/dryer, large master suite with 2 walk-in closets, luxury bath with Jacuzzi soaking tub. Finished walk out basement with potentially a 5th bedroom, full bath, rec room, bonus room for office or media room and an additional washer/dryer hookup. HVAC 2021! Two car garage and fenced in yard! Minutes from I-81 and I-66.
Last Agent to Sell the Property
(703) 378-8810 donnysamson@samsonproperties.net Samson Properties Listed on: 05/28/2021
We collect this data history from publicly available records. To have your information removed, we recommend requesting removal directly through your county’s website.
Bridget Sine
Johnston and Rhodes Real Estate
(540) 924-3055
102 Total Sales
4 in Strasburg
$146K - $375K Price Range
Robert Adams
Weichert Realtors - Blue Ribbon
(540) 502-3873
62 Total Sales
1 in Strasburg
$222,000 Price
Mahdi Salarfar
RE/MAX Gateway, LLC
(571) 410-3574
55 Total Sales
1 in Strasburg
$550,000 Price
Christine Lambdin
CENTURY 21 New Millennium
(540) 340-5772
52 Total Sales
1 in Strasburg
$140,000 Price
Jennifer Cook
KW United
(571) 497-4211
84 Total Sales
1 in Strasburg
$450,000 Price
Anna Fox
NextHome Realty Select
(540) 502-4756
129 Total Sales
4 in Strasburg
$220K - $386K Price Range
We collect this data history from publicly available records. To have your information removed, we recommend requesting removal directly through your county’s website.
| Date | Buyer | Sale Price | Title Company |
|---|---|---|---|
| $415,000 | Old Towne Title Co | ||
| $345,000 | Commonwealth Land Ttl Ins Co | ||
| $235,600 | None Available | ||
| $235,600 | None Available | ||
| $259,990 | Stewart Title Guaranty Compa | ||
| $1,320,000 | Premier Title Inc |
We collect this data history from publicly available records. To have your information removed, we recommend requesting removal directly through your county’s website.
| Date | Status | Borrower | Loan Amount |
|---|---|---|---|
| Open | $35,000 | ||
| Open | $373,500 | ||
| Previous Owner | $327,750 | ||
| Previous Owner | $252,725 | ||
| Previous Owner | $265,473 | ||
| Previous Owner | $261,563 | ||
| Previous Owner | $256,603 |
We collect this data history from publicly available records. To have your information removed, we recommend requesting removal directly through your county’s website.
| Date | Event | Price | List to Sale | Price per Sq Ft | Prior Sale |
|---|---|---|---|---|---|
| 07/20/2021 07/20/21 | Sold | $415,000 | +3.8% | $119 / Sq Ft | |
| 06/14/2021 06/14/21 | Pending | -- | -- | -- | |
| 06/10/2021 06/10/21 | For Sale | $399,999 | 0.0% | $115 / Sq Ft | |
| 05/30/2021 05/30/21 | Pending | -- | -- | -- | |
| 05/28/2021 05/28/21 | For Sale | $399,999 | +15.9% | $115 / Sq Ft | |
| 02/03/2020 02/03/20 | Sold | $345,000 | -1.1% | $99 / Sq Ft | View Prior Sale |
| 12/16/2019 12/16/19 | Price Changed | $349,000 | +2.0% | $100 / Sq Ft | |
| 10/10/2019 10/10/19 | For Sale | $342,000 | -- | $98 / Sq Ft |
We collect this data history from publicly available records. To have your information removed, we recommend requesting removal directly through your county’s website.
| Year | Tax Paid | Tax Assessment Tax Assessment Total Assessment is a certain percentage of the fair market value that is determined by local assessors to be the total taxable value of land and additions on the property. | Land | Improvement |
|---|---|---|---|---|
| 2026 | $2,740 | $570,800 | $87,500 | $483,300 |
| 2025 | $2,627 | $410,400 | $58,000 | $352,400 |
| 2024 | $2,627 | $410,400 | $58,000 | $352,400 |
| 2023 | $2,462 | $410,400 | $58,000 | $352,400 |
| 2022 | $2,380 | $410,400 | $58,000 | $352,400 |
| 2021 | $1,927 | $279,300 | $56,000 | $223,300 |
| 2020 | $1,788 | $279,300 | $56,000 | $223,300 |
| 2019 | $617 | $279,300 | $56,000 | $223,300 |
| 2018 | $1,788 | $279,300 | $56,000 | $223,300 |
| 2017 | $1,676 | $279,300 | $56,000 | $223,300 |
| 2016 | $1,676 | $279,300 | $56,000 | $223,300 |
| 2015 | -- | $283,200 | $56,000 | $227,200 |
| 2014 | -- | $283,200 | $56,000 | $227,200 |
Seller's Agent in 2021
Nadia Sadrzadeh
Samson Properties
(703) 622-0495
37 Total Sales
Seller Co-Listing Agent in 2021
Maureen Almaleki
Samson Properties
(571) 263-7040
46 Total Sales
Buyer's Agent in 2021
Alisa Eberly
Realty ONE Group Old Towne
(540) 325-6192
148 Total Sales
Seller's Agent in 2020
Kevin Smith
Sager Real Estate
(540) 758-7001
79 Total Sales
Buyer's Agent in 2020
Sharon Cales
RE/MAX
(540) 683-1370
42 Total Sales
Source: Bright MLS
MLS Number: VASH122380
APN: 016D-03-023
Disclaimer: Certain information contained herein is derived from information provided by parties other than Homes.com. All information provided is deemed reliable, but is not guaranteed to be accurate and should be independently verified.
The data relating to real estate for sale on this website appears in part through the BRIGHT Internet Data Exchange program, a voluntary cooperative exchange of property listing data between licensed real estate brokerage firms, and is provided by BRIGHT through a licensing agreement.
Listing information is from various brokers who participate in the Bright MLS IDX program and not all listings may be visible on the site.
The property information being provided on or through the website is for the personal, non-commercial use of consumers and such information may not be used for any purpose other than to identify prospective properties consumers may be interested in purchasing.
Some properties which appear for sale on the website may no longer be available because they are for instance, under contract, sold or are no longer being offered for sale.
Property information displayed is deemed reliable but is not guaranteed.
Copyright 2026 Bright MLS, Inc.
Ask me questions while you tour the home.