



244 Audubon Dr Miramar Beach, FL 32550
Miramar Beach AreaEstimated payment $4,550/month
Highlights
- Marina
- Community Boat Dock
- Fishing
- Van R. Butler Elementary School Rated A-
- Golf Course Community
- Home fronts a pond
About This Home
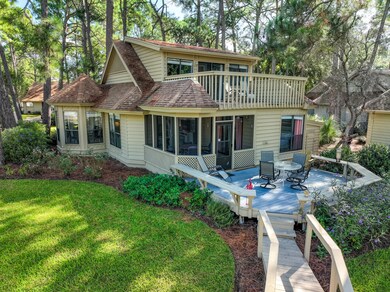
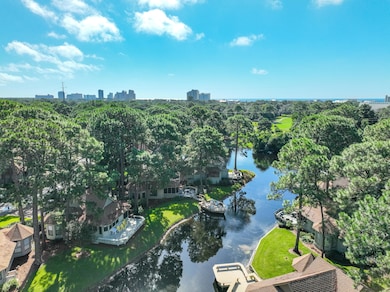
If you're searching for a charming Florida cottage tucked within the Fairways of Sandestin, this might be the perfect fit. This beautifully maintained 3-bedroom, 3-bath home is being offered fully furnished, rental-ready, and includes a 4-person golf cart. Enjoy tranquil lake views from your own private deck—an ideal spot to unwind in this peaceful retreat. Recent updates ensure peace of mind, including a new roof being installed this month (October), an HVAC system replaced in 2020, updated kitchen cabinetry (2023), bathroom cabinetry (2020), and newer appliances—Bosch dishwasher, Samsung range, refrigerator, and microwave—all replaced in 2022. The washer and dryer were also updated in 2021. As an introduction to the Sandestin lifestyle, we invite our new owners to explore amenities that make Sandestin special. The listing brokerage and seller(s) are presenting the buyer(s) of this property with (2) 90-minute rounds of Tennis court time, a golf foursome at one of our three championship courses, and a round of golf for up to four (4) players at the unrivaled Burnt Pine Golf Club. Sandestin Golf and Beach Resort features more than seven miles of beaches and pristine bay front, four championship golf courses, 15 world-class tennis courts, a 226-slip marina, a fitness center, spa and celebrity chef dining. Shop, dine and play at the charming pedestrian village, The Village of Baytowne Wharf and more. Inside the gates of the resort, residents enjoy a balanced lifestyle of high-class living, spanning the 2,400 acres from the beach to the bay. Everything within the gates of the resort is accessible by golf cart or bicycle. The entire resort is interconnected by miles of pedestrian, bike and golf cart paths that weave through groves of live oaks, meandering past natural lagoons, fountains, man-made lakes, and meticulously landscaped fairways.
Listing Agent
The Agency Northwest Florida Beaches License #3581066 Listed on: 10/10/2025
Home Details
Home Type
- Single Family
Est. Annual Taxes
- $5,267
Year Built
- Built in 1983
Lot Details
- Lot Dimensions are 50x51x50x51
- Home fronts a pond
Home Design
- Florida Architecture
- Wood Siding
Interior Spaces
- 1,426 Sq Ft Home
- 2-Story Property
- Furnished
- Living Room
- Screened Porch
- Vinyl Flooring
- Pond Views
- Fire and Smoke Detector
Kitchen
- Cooktop
- Microwave
- Bosch Dishwasher
- Dishwasher
- Disposal
Bedrooms and Bathrooms
- 3 Bedrooms
- En-Suite Primary Bedroom
- 3 Full Bathrooms
Laundry
- Dryer
- Washer
Outdoor Features
- Docks
- Open Patio
Schools
- Van R Butler Elementary School
- Emerald Coast Middle School
- South Walton High School
Utilities
- Central Heating and Cooling System
- Cable TV Available
Listing and Financial Details
- Assessor Parcel Number 27-2S-21-42170-000-2440
Community Details
Overview
- Property has a Home Owners Association
- Association fees include ground maintenance, legal, management, cable TV, trash, internet
- Fairways At Sandestin Ph 2 Subdivision
Amenities
- Community Barbecue Grill
- Laundry Facilities
Recreation
- Community Boat Dock
- Marina
- Beach
- Golf Course Community
- Tennis Courts
- Pickleball Courts
- Community Playground
- Community Pool
- Fishing
Security
- Gated Community
Map
Home Values in the Area
Average Home Value in this Area
Tax History
We collect this data history from publicly available records. To have your information removed, we recommend requesting removal directly through your county’s website.
| Year | Tax Paid | Tax Assessment Tax Assessment Total Assessment is a certain percentage of the fair market value that is determined by local assessors to be the total taxable value of land and additions on the property. | Land | Improvement |
|---|---|---|---|---|
| 2025 | $5,645 | $695,443 | $136,500 | $558,943 |
| 2024 | $4,935 | $702,488 | $136,500 | $565,988 |
| 2023 | $4,935 | $464,251 | $0 | $0 |
| 2022 | $4,582 | $575,061 | $66,296 | $508,765 |
| 2021 | $3,770 | $395,332 | $57,986 | $337,346 |
| 2020 | $3,482 | $348,798 | $53,050 | $295,748 |
| 2019 | $3,294 | $341,254 | $51,010 | $290,244 |
| 2018 | $2,912 | $292,006 | $0 | $0 |
| 2017 | $2,846 | $289,787 | $47,619 | $242,168 |
| 2016 | $2,728 | $285,724 | $0 | $0 |
| 2015 | $2,616 | $277,493 | $0 | $0 |
| 2014 | $2,202 | $213,606 | $0 | $0 |
Property History
We collect this data history from publicly available records. To have your information removed, we recommend requesting removal directly through your county’s website.
| Date | Event | Price | List to Sale | Price per Sq Ft |
|---|---|---|---|---|
| 07/28/2026 07/28/26 | Price Changed | $745,000 | -6.3% | $522 / Sq Ft |
| 05/15/2026 05/15/26 | Price Changed | $795,000 | -3.0% | $558 / Sq Ft |
| 03/08/2026 03/08/26 | Price Changed | $820,000 | -2.4% | $575 / Sq Ft |
| 02/12/2026 02/12/26 | Price Changed | $840,000 | -2.3% | $589 / Sq Ft |
| 10/10/2025 10/10/25 | For Sale | $860,000 | -- | $603 / Sq Ft |
Purchase History
We collect this data history from publicly available records. To have your information removed, we recommend requesting removal directly through your county’s website.
| Date | Type | Sale Price | Title Company |
|---|---|---|---|
| Warranty Deed | $405,000 | Aqua Title Services | |
| Warranty Deed | $280,000 | Advance Title Inc | |
| Corporate Deed | $202,500 | Advance Title Inc |
Mortgage History
We collect this data history from publicly available records. To have your information removed, we recommend requesting removal directly through your county’s website.
| Date | Status | Loan Amount | Loan Type |
|---|---|---|---|
| Open | $308,200 | New Conventional | |
| Previous Owner | $220,000 | New Conventional | |
| Previous Owner | $250,000 | No Value Available |
Source: Emerald Coast Association of REALTORS®
MLS Number: 987305

APN: 27-2S-21-42170-000-2440
Disclaimer: Certain information contained herein is derived from information provided by parties other than Homes.com. All information provided is deemed reliable, but is not guaranteed to be accurate and should be independently verified.
IDX information is provided exclusively for personal, non-commercial use, and may not be used for any purpose other than to identify prospective properties consumers may be interested in purchasing. Information is deemed reliable but not guaranteed.
- 184 Cove Dr S
- 284 Bay Tree Dr
- 223 Audubon Dr
- 362 Bay Tree Dr
- 264 Eagle Dr
- 204 Sandestin Blvd W
- 205 Sandestin Blvd W
- 204 Bay Tree Dr
- 180 Bonaire Blvd
- 174 Bonaire Blvd
- 370 Golfview Dr
- 72 Vantage Point
- 292 Sandestin Blvd W
- 144 Bonaire Blvd
- 287 Sandestin Blvd W
- 65 Vantage Point
- 285 Sandestin Blvd W
- 375 Golfview Dr
- 129 Bay Tree Dr
- 55 Vantage Point
- 91 Norwood Dr Unit 20
- 200 Sandestin Blvd N Unit SI FL8-ID1502044P
- 51 Rue Caribe
- 109 Norwood Dr Unit 2
- 291 Hwy 2378 Unit SI FL4-ID1502024P
- 340 Scenic Gulf Dr Unit 32
- 62 Legion Park Loop
- 129 Legion Park Loop
- 624 Bayou Dr Unit 10718
- 13 Dominica Ct
- 47 Dominica Ct
- 732 Scenic Gulf Dr Unit E304
- 5280 Tivoli Dr
- 112 Seascape Dr Unit SI ID1447109P
- 5000 S Sandestin Blvd Unit 6512
- 1200 Scenic Gulf Dr Unit B805
- 24 Captiva Cir
- 31 Bay Walk Ct
- 9600 Grand Sandestin Blvd Unit 3201
- 9700 Grand Sandestin Blvd
Ask me questions while you tour the home.