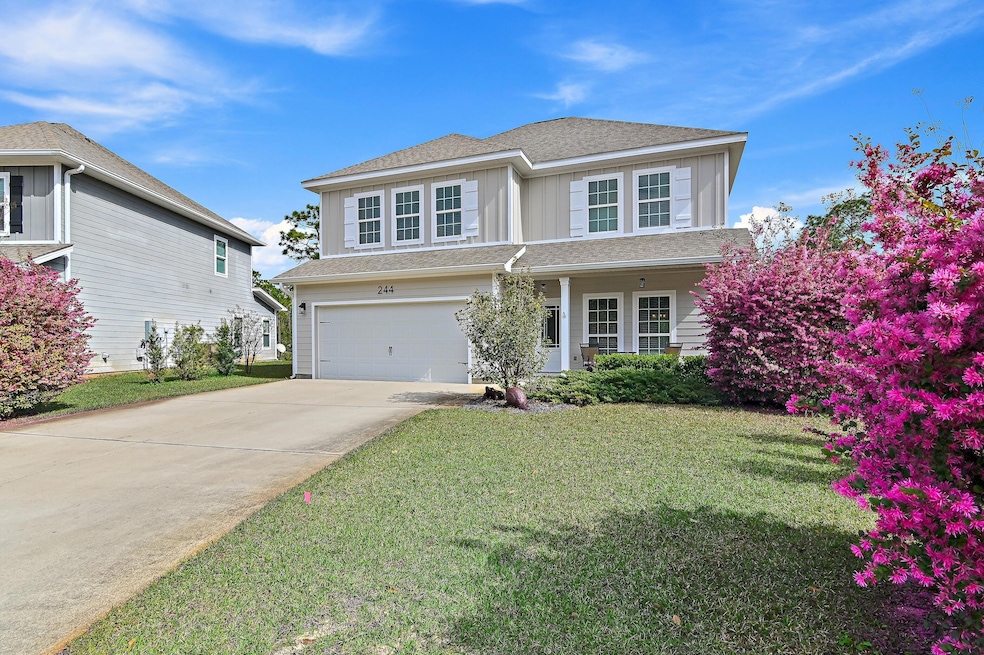
NOT LISTED FOR SALE

244 Eagle Bay Ln Santa Rosa Beach, FL 32459

Estimated Value: $581,147

4 Beds
3.5 Baths
2,496 Sq Ft
$233/Sq Ft Est. Value

Sale Details

Date Sold: May 5, 2026

Last sale price $569,000 $228 Per Sq Ft

Est. 2% increase in value since last sale

Current estimated payment $3,449 / mo

145 Days on Market

Highlights

  • Waterfront Community
  • Gated Community
  • Main Floor Primary Bedroom
  • Primary Bedroom Suite
  • Beach House
  • Community Pool

About This Home

As of May 2026

Meticulously Maintained 4-Bedrooms, 3 1/2 -Baths Home in Bayfront Gated Community with Pool * Experience the perfect balance of privacy, nature, and convenience in this builder-owned, meticulously maintained home, located in the sought-after community of Eagle Bay Landing. This gated neighborhood features a community pool.
Tucked away for exceptional privacy, this home backs up to the tranquil state forest in the rear and faces a neighborhood preserve in the front. Inside, a thoughtfully designed layout creates a seamless flow for modern living. The open-concept kitchen, dining, and family room provide an inviting space for gatherings, while an upstairs second living area adds flexibility for entertaining, a playroom, or a quiet retreat. The primary suite is conveniently located on the first floor, complete with a spacious walk-in closet and ensuite bath, while three additional bedrooms surround the upstairs living space.
Ideally located just minutes from Topsail Hill Preserve State Park, Grand Boulevard, the proposed Planned Unit Development by the Howard Group, top-rated medical facilities, shopping, dining, and entertainment, this home offers both serene surroundings and everyday convenience. Don't miss this incredible opportunity to own in one of the area's most desirable communities!
All information is believed to be accurate but should be verified.

Last Agent to Sell the Property

Martha Stroop

Compass Listed on: 11/07/2025

Compass

Last Buyer's Agent

Dawn McKenna Group

Coldwell Banker Realty

Create a Home Valuation Report for This Property
The Home Valuation Report is an in-depth analysis detailing your home's value as well as a comparison with similar homes in the area

Home Details

Home Type

  • Single Family

Est. Annual Taxes

  • $3,003

Year Built

  • Built in 2018

Lot Details

  • 9,148 Sq Ft Lot
  • Lot Dimensions are 40' x 152' x 107' x 96'

Parking

  • 2 Car Attached Garage

Home Design

  • Beach House
  • Cement Board or Planked

Interior Spaces

  • 2,496 Sq Ft Home
  • 2-Story Property
  • Living Room
  • Dining Area

Kitchen

  • Breakfast Bar
  • Electric Oven or Range
  • Microwave
  • Dishwasher
  • Disposal

Bedrooms and Bathrooms

  • 4 Bedrooms
  • Primary Bedroom on Main
  • Primary Bedroom Suite
  • Dual Vanity Sinks in Primary Bathroom

Outdoor Features

  • Covered Patio or Porch

Schools

  • Van R Butler Elementary School
  • Emerald Coast Middle School
  • South Walton High School

Utilities

  • Central Heating and Cooling System
  • Cable TV Available

Listing and Financial Details

  • Assessor Parcel Number 20-2S-20-33100-000-0150

Community Details

Overview

  • Property has a Home Owners Association
  • Association fees include accounting, management
  • Eagle Bay Landing Subdivision

Recreation

  • Waterfront Community
  • Community Pool

Security

  • Gated Community

Home Details

Home Type

Single Family

Est. Annual Taxes

$3,003

Year Built

Built in 2018

Lot Details

9,148 Sq Ft Lot

Parking

2

Listing Details

  • Property Sub Type: Detached Single Family
  • Prop. Type: Residential
  • Lot Size Acres: 0.21
  • Lot Size: 40' x 152' x 107' x 96'
  • Co List Office Mls Id: ECF1
  • Co List Office Phone: 850-296-9769
  • Subdivision Name: Eagle Bay Landing
  • Directions: From the intersection of HWY 98 and East Hewitt Rd - Head north on East Hewitt Road. In approximately one mile, take a right onto Alderberry. Follow Alderberry to the gated entrance of Eagle Bay Landing. Once through the gate take the first right onto Eagle Bay Ln and the home will be on your right just before the cul-de-sac.
  • Architectural Style: Beach House
  • Carport Y N: No
  • New Construction: No
  • Building Stories: 2
  • Year Built: 2018
  • Utilities Electric: Yes
  • Utilities:Public Sewer: Yes
  • Utilities:Public Water: Yes
  • Appliances Refrigerators: Yes
  • Energy:AC - Central Elect: Yes
  • Energy:Heat Cntrl Electric: Yes
  • Rooms:Living Room: Yes
  • Appliances Microwave: Yes
  • Rooms:Dining Area: Yes
  • Special Features: None
  • Stories: 2

Interior Features

  • Appliances: Dishwasher, Disposal, Microwave, Refrigerator, Stove/Oven Electric
  • Full Bathrooms: 3
  • Half Bathrooms: 1
  • Total Bedrooms: 4
  • Interior Amenities: Breakfast Bar
  • Appliances:StoveOven Electric: Yes
  • Master Bedroom:First: Yes
  • Appliances Dishwasher: Yes
  • Interior:Breakfast Bar: Yes
  • Mstr BdrmMstr Bath:MBath Double Vanity: Yes

Exterior Features

  • Pool Features: Pool Type
  • Construction Type: Siding CmntFbrHrdBrd
  • Patio And Porch Features: Patio Covered, Porch
  • Property Condition: Construction Complete
  • Construction Status:Construction Complete: Yes
  • Exterior:Porch: Yes
  • Exterior:Patio Covered: Yes
  • ConstructionSiding:Siding CmntFbrHrdBrd: Yes

Garage/Parking

  • Attached Garage: Yes
  • Garage Spaces: 2.0
  • Parking Features: Garage
  • General Property Info:Garage2: Yes
  • Parking Features:Garage Attached: Yes
  • Parking Features:Garage3: Yes

Utilities

  • Cooling: Central Air
  • Cooling Y N: Yes
  • Heating: Central
  • Heating Yn: Yes
  • Sewer: Public Sewer
  • Utilities: Electric, Public Water, TV Cable
  • Utility: Yes

Condo/Co-op/Association

  • Community Features: Gated Community, Pool, Waterfront
  • Association: Yes

Fee Information

  • Association Fee Includes: Accounting, Management

Schools

  • Elementary School: Van R Butler
  • High School: South Walton
  • Middle Or Junior School: Emerald Coast

Lot Info

  • Lot Size Sq Ft: 9147.6
  • Parcel #: 20-2S-20-33100-000-0150
  • Zoning: Resid Single Family

Tax Info

  • Tax Annual Amount: 3003.25
  • Tax Year: 2024

Ownership History

We collect this data history from publicly available records. To have your information removed, we recommend requesting removal directly through your county’s website.

Date Name Owned For Owner Type

Purchase Details

Listed on
Nov 7, 2025
Closed on
May 5, 2026
Sold by
Bought by
Seller's Agent
Martha Stroop
Compass
Buyer's Agent
Dawn McKenna Group
Coldwell Banker Realty
List Price
$569,000
Sold Price
$569,000
Views
93
Current Estimated Value
$581,147

Home Financials for this Owner

Home Financials are based on the most recent Mortgage that was taken out on this home.
Estimated Appreciation
$12,147
Avg. Annual Appreciation
7.56%
Original Mortgage
$483,650
Outstanding Balance
$482,753
Interest Rate
6.38%
Mortgage Type
New Conventional
Estimated Equity
$98,394

Purchase Details

Closed on
Jun 15, 2018
Sold by
Bought by

Home Financials for this Owner

Home Financials are based on the most recent Mortgage that was taken out on this home.
Original Mortgage
$249,000
Interest Rate
4.5%
Mortgage Type
New Conventional

Purchase Details

Closed on
Dec 1, 2015
Bought by
Source: Public Records

Purchase History

We collect this data history from publicly available records. To have your information removed, we recommend requesting removal directly through your county’s website.

Date Buyer Sale Price Title Company
$569,000 Mcneese Title
$349,000 Dhi Title Of Florida
$1,386,800 --
Source: Public Records

Mortgage History

We collect this data history from publicly available records. To have your information removed, we recommend requesting removal directly through your county’s website.

Date Status Borrower Loan Amount
Open $483,650
Previous Owner $252,754
Previous Owner $249,000
Source: Public Records

Property History

We collect this data history from publicly available records. To have your information removed, we recommend requesting removal directly through your county’s website.

Date Event Price List to Sale Price per Sq Ft
05/05/2026 05/05/26 Sold $569,000 0.0% $228 / Sq Ft
04/01/2026 04/01/26 Pending -- -- --
11/07/2025 11/07/25 For Sale $569,000 -- $228 / Sq Ft
Source: Emerald Coast Association of REALTORS®

Tax History

We collect this data history from publicly available records. To have your information removed, we recommend requesting removal directly through your county’s website.

Year Tax Paid Tax Assessment Tax Assessment Total Assessment is a certain percentage of the fair market value that is determined by local assessors to be the total taxable value of land and additions on the property. Land Improvement
2025 $3,064 $377,698
2024 $2,890 $367,053
2023 $2,890 $356,362
2022 $2,853 $345,983 $0 $0
2021 $2,887 $335,906 $0 $0
2020 $2,935 $334,135 $25,239 $308,896
2019 $2,845 $323,820 $24,268 $299,552
2018 $233 $23,335 $0 $0
2017 $225 $22,655 $22,655 $0
2016 $218 $21,784 $0 $0
2015 $188 $18,508 $0 $0
2014 $173 $16,825 $0 $0
Source: Public Records

Agents Affiliated with this Home

  • Section Image
See All Agents

Map

Source: Emerald Coast Association of REALTORS®

MLS Number: 989150

Emerald Coast Association of REALTORS®

APN: 20-2S-20-33100-000-0150

Your Personal Tour Guide

Ask me questions while you tour the home.