
Saif Lateef
Keller Williams Lakeside
(586) 400-2875
150 Total Sales
1 in Bloomfield
$130,000 Price
Estimated Value: $728,872
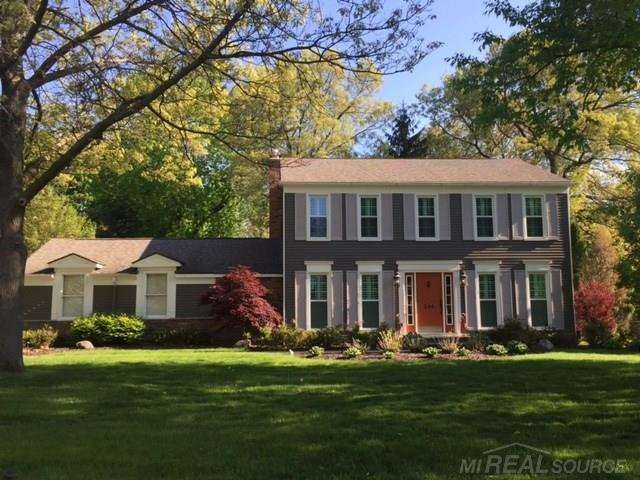
Gorgeous New England colonial with updates throughout. Beautiful chef kitchen with custom cabinetry, bamboo flooring, granite counters, pass-through & top of the line appliances included. Charming eating area off kitchen onlooking yard. Great room with coffered ceilings, recessed lighting, fireplace, butlers pantry and bar fridge. Master suite has jetted tub, tiled shower & large master closet. First floor mud room includes washer & dryer. The grounds are lovely with stone walkway, landscaping, fire pit at rear of property and play scape for the little ones if desired. Basement has been prepped for you to finish. Windows, furnace since 2009 You will fall in love with the layout and decor.
Last Agent to Sell the Property
Robin Sanderson
Real Estate Network Elite Inc License #MISPE-6502117474 Listed on: 06/04/2016
We collect this data history from publicly available records. To have your information removed, we recommend requesting removal directly through your county’s website.
Saif Lateef
Keller Williams Lakeside
(586) 400-2875
150 Total Sales
1 in Bloomfield
$130,000 Price
Jaye Sanders
Nextpointe Real Estate Service
(947) 210-6870
92 Total Sales
1 in Bloomfield
$125,000 Price
Melissa Morabito
Good Company
(586) 900-8716
75 Total Sales
1 in Bloomfield
$158,000 Price
Joseph Sinishtaj
Showtime Realty
(586) 701-6274
196 Total Sales
1 in Bloomfield
$320,000 Price
Kristin Rashid
Real Estate One-Milford
(810) 644-1220
77 Total Sales
2 in Bloomfield
$550K - $815K Price Range
Justin Bercheny
Max Broock, REALTORS-Royal Oak
(313) 484-2882
141 Total Sales
5 in Bloomfield
$465K - $1.4M Price Range
We collect this data history from publicly available records. To have your information removed, we recommend requesting removal directly through your county’s website.
| Date | Buyer | Sale Price | Title Company |
|---|---|---|---|
| $405,000 | Fidelity National Title | ||
| Lovins Yvonne | $390,000 | First American Title Ins Co | |
| Groszko Matthew | -- | None Available | |
| Groszko Matthew C | -- | E Title Agency Inc |
We collect this data history from publicly available records. To have your information removed, we recommend requesting removal directly through your county’s website.
| Date | Status | Borrower | Loan Amount |
|---|---|---|---|
| Open | $300,944 | ||
| Closed | Lam Dennis K | $324,000 | |
| Previous Owner | Lovins Yvonne | $312,000 | |
| Previous Owner | Groszko Matthew | $130,000 |
We collect this data history from publicly available records. To have your information removed, we recommend requesting removal directly through your county’s website.
| Date | Event | Price | List to Sale | Price per Sq Ft | Prior Sale |
|---|---|---|---|---|---|
| 08/11/2016 08/11/16 | Sold | $405,000 | -5.1% | $147 / Sq Ft | |
| 06/10/2016 06/10/16 | Pending | -- | -- | -- | |
| 06/04/2016 06/04/16 | For Sale | $426,900 | +9.5% | $155 / Sq Ft | |
| 12/15/2014 12/15/14 | Sold | $390,000 | -2.5% | $142 / Sq Ft | View Prior Sale |
| 11/04/2014 11/04/14 | Pending | -- | -- | -- | |
| 10/16/2014 10/16/14 | For Sale | $399,990 | -- | $145 / Sq Ft |
We collect this data history from publicly available records. To have your information removed, we recommend requesting removal directly through your county’s website.
| Year | Tax Paid | Tax Assessment Tax Assessment Total Assessment is a certain percentage of the fair market value that is determined by local assessors to be the total taxable value of land and additions on the property. | Land | Improvement |
|---|---|---|---|---|
| 2025 | $4,632 | $306,560 | $45,360 | $261,200 |
| 2024 | $4,532 | $306,560 | $0 | $0 |
| 2023 | $4,386 | $288,640 | $0 | $0 |
| 2022 | $8,243 | $240,530 | $0 | $0 |
| 2021 | $8,193 | $214,230 | $0 | $0 |
| 2020 | $4,011 | $210,840 | $0 | $0 |
| 2019 | $7,848 | $214,010 | $0 | $0 |
| 2018 | $7,873 | $205,580 | $0 | $0 |
| 2017 | $7,839 | $201,940 | $0 | $0 |
| 2016 | $6,512 | $179,720 | $0 | $0 |
| 2015 | -- | $165,540 | $0 | $0 |
| 2014 | -- | $143,900 | $0 | $0 |
| 2011 | -- | $105,010 | $0 | $0 |
RS
Seller's Agent in 2016
Robin Sanderson
Real Estate Network Elite Inc
Buyer's Agent in 2016
Terry Kaltsas
Robertson Brothers Company
(248) 410-0770
74 Total Sales
Seller's Agent in 2014
Mike Sher
Max Broock, REALTORS®-Bloomfield Hills
(248) 496-1572
241 Total Sales
NP
Buyer's Agent in 2014
Non Participant
Non Realcomp Office
UA
Buyer's Agent in 2014
Unidentified Agent
Unidentified Office
Source: Michigan Multiple Listing Service
MLS Number: 31292999
APN: 19-04-476-020
Disclaimer: Certain information contained herein is derived from information provided by parties other than Homes.com. All information provided is deemed reliable, but is not guaranteed to be accurate and should be independently verified.
Source MLS: MiRealSource
Provided through IDX via MiRealSource. Courtesy of MiRealSource Shareholder. Copyright MiRealSource.
The information published and disseminated by MiRealSource is communicated verbatim, without change by MiRealSource, as filed with MiRealSource by its members. The accuracy of all information, regardless of source, is not guaranteed or warranted. All information should be independently verified.
Copyright 2026 MiRealSource. All rights reserved. The information provided hereby constitutes proprietary information of MiRealSource, Inc. and its shareholders, affiliates and licensees and may not be reproduced or transmitted in any form or by any means, electronic or mechanical, including photocopy, recording, scanning or any information storage and retrieval system, without written permission from MiRealSource, Inc.
Ask me questions while you tour the home.