
Santiago Jaraba
Whitestone Real Estate Group
(888) 483-4006
338 Total Sales
6 in Allingtown
$245K - $510K Price Range
Estimated Value: $754,910
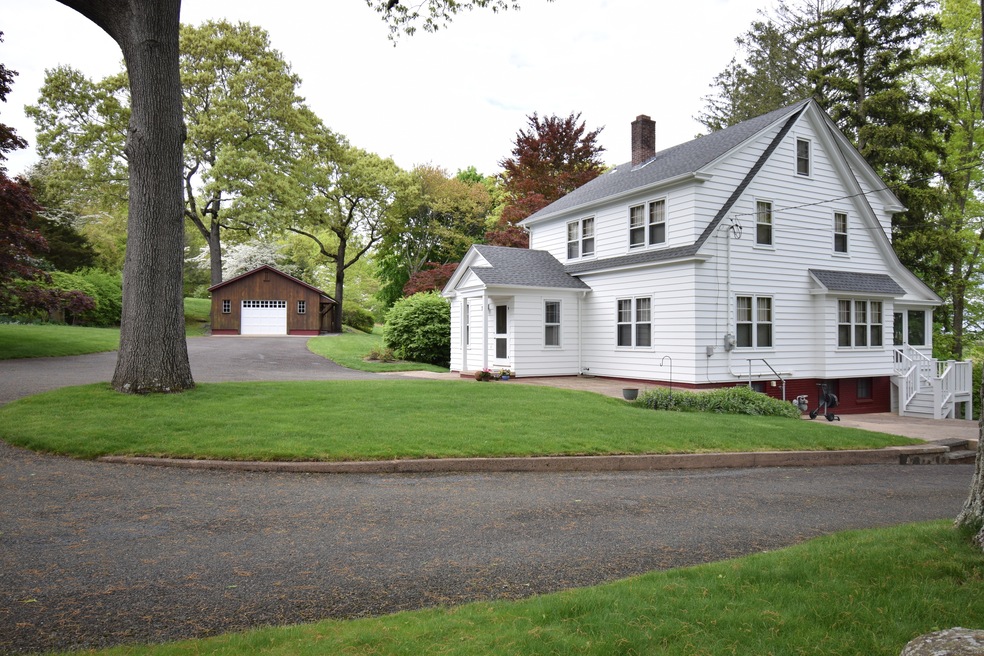
Situated in a parklike setting with panoramic views of the New Haven skyline, this Dutch Colonial has been carefully restored and updated to retain its authenticity while providing a comfortable, aesthetic living space for its inhabitants. Owned by the same family for 72 years, the home is situated on an elevated 2.93 acre parcel that provides privacy yet convenience to the West Haven Train Station, Tweed Airport, I-95 and Downtown New Haven. Features of the 4 bedroom, 1 1/2 bath residence include hardwood floors throughout, chestnut woodwork, a large screened porch, walkout basement and terraced perennial gardens. The property could potentially be subdivided into four parcels, with the house on a 1.2 acre lot, the heated barn on a .7 acre lot and two building lots at .4 and .6 acres. Endless possibilities await at this unique property. Hope you'll come to see & explore its full potential.
Last Agent to Sell the Property
William Pitt Sotheby's Int'l License #RES.0122050 Listed on: 06/24/2024
We collect this data history from publicly available records. To have your information removed, we recommend requesting removal directly through your county’s website.
Santiago Jaraba
Whitestone Real Estate Group
(888) 483-4006
338 Total Sales
6 in Allingtown
$245K - $510K Price Range
Javyn Roundtree
Roundtree Realty LLC
(475) 267-6925
107 Total Sales
2 in Allingtown
$310K - $970K Price Range
Adriana Castagnet
Regency Real Estate, LLC
(475) 265-6595
98 Total Sales
1 in Allingtown
$360,000 Price
Ariel Edery
mygoodagent
(203) 945-1348
193 Total Sales
8 in Allingtown
$139K - $540K Price Range
Jorge Cintron
Vylla Home (CT) LLC
(475) 269-6777
100 Total Sales
4 in Allingtown
$170K - $470K Price Range
Khaliq Brown
CLMA Realty
(833) 910-1439
27 Total Sales
1 in Allingtown
$225,000 Price
We collect this data history from publicly available records. To have your information removed, we recommend requesting removal directly through your county’s website.
| Date | Buyer | Sale Price | Title Company |
|---|---|---|---|
| -- | Stewart Title Guaranty Compa | ||
| Miller Jacob D | $675,000 | None Available | |
| Morgio George A | -- | None Available |
We collect this data history from publicly available records. To have your information removed, we recommend requesting removal directly through your county’s website.
| Date | Status | Borrower | Loan Amount |
|---|---|---|---|
| Open | $84,000 | ||
| Closed | Miller Jacob D | $100,000 | |
| Closed | -- | $575,000 | |
| Previous Owner | Morgio George | $313,400 |
We collect this data history from publicly available records. To have your information removed, we recommend requesting removal directly through your county’s website.
| Date | Event | Price | List to Sale | Price per Sq Ft |
|---|---|---|---|---|
| 08/23/2024 08/23/24 | Sold | $675,000 | 0.0% | $369 / Sq Ft |
| 07/23/2024 07/23/24 | Pending | -- | -- | -- |
| 06/29/2024 06/29/24 | For Sale | $675,000 | -- | $369 / Sq Ft |
We collect this data history from publicly available records. To have your information removed, we recommend requesting removal directly through your county’s website.
| Year | Tax Paid | Tax Assessment Tax Assessment Total Assessment is a certain percentage of the fair market value that is determined by local assessors to be the total taxable value of land and additions on the property. | Land | Improvement |
|---|---|---|---|---|
| 2025 | $8,050 | $448,980 | $172,200 | $276,780 |
| 2024 | $9,390 | $196,070 | $71,470 | $124,600 |
| 2023 | $9,102 | $196,070 | $71,470 | $124,600 |
| 2022 | $8,943 | $196,070 | $71,470 | $124,600 |
| 2021 | $8,945 | $196,070 | $71,470 | $124,600 |
| 2020 | $9,196 | $178,570 | $63,700 | $114,870 |
| 2019 | $9,053 | $178,570 | $63,700 | $114,870 |
| 2018 | $8,807 | $178,570 | $63,700 | $114,870 |
| 2017 | $8,532 | $178,570 | $63,700 | $114,870 |
| 2016 | $8,273 | $178,570 | $63,700 | $114,870 |
| 2015 | $7,810 | $191,940 | $66,010 | $125,930 |
| 2014 | $7,655 | $191,940 | $66,010 | $125,930 |
Seller's Agent in 2024
Tom Clancy
William Pitt
(203) 415-3888
1 in this area
56 Total Sales
Buyer's Agent in 2024
Jacob Miller
Huntsman,Meade & Partners Comp
(203) 589-7191
3 in this area
11 Total Sales
Source: SmartMLS
MLS Number: 24027785
APN: WHAV-000068-000096
Disclaimer: Certain information contained herein is derived from information provided by parties other than Homes.com. All information provided is deemed reliable, but is not guaranteed to be accurate and should be independently verified.
IDX information is provided exclusively for personal, non-commercial use, and may not be used for any purpose other than to identify prospective properties consumers may be interested in purchasing. Information is deemed reliable but not guaranteed.
Ask me questions while you tour the home.