
Stephanie Rush
RE/MAX Legends
(959) 500-5485
234 Total Sales
6 in Taftville
$90K - $318K Price Range
Estimated Value: $486,619
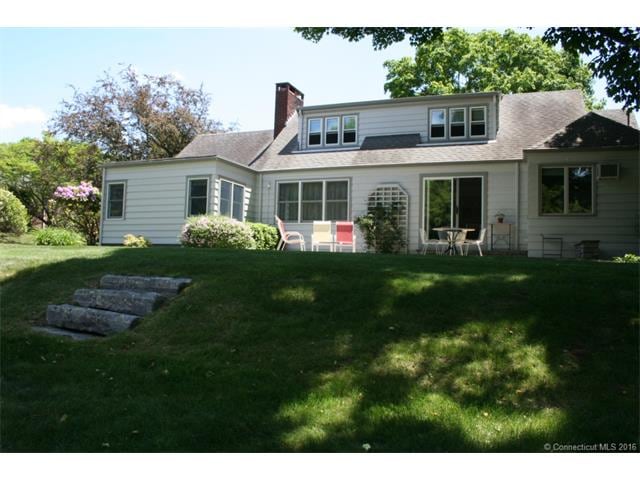
CLASSY CAPE/RANCH IN THE HEART OF NORWICHTOWN. QUALITY WORKMANSHIP COUPLED WITH AN UPSCALE CHARM FEATURE... REMODELED GRANITE KITCHEN WITH STAINLESS APPLIANCES, FIREPLACED LIVING ROOM, AND 2 EN SUITE MASTER BEDROOMS. ONE ON THE FIRST FLOOR AND ONE UPSTAIRS. FIRST FLOOR OFFICE/DEN AND LAUNDRY ROOM. ALL CITY UTILITIES. BUDERUS 4 ZONE FURNACE. BEAUTIFUL FRONT COURTYARD AND BRICK TERRACED BACKYARD. A MUST SEE!
Last Agent to Sell the Property
William Raveis Real Estate License #REB.0758471 Listed on: 06/03/2015
We collect this data history from publicly available records. To have your information removed, we recommend requesting removal directly through your county’s website.
Stephanie Rush
RE/MAX Legends
(959) 500-5485
234 Total Sales
6 in Taftville
$90K - $318K Price Range
Jason Pollard
Compass Connecticut, LLC
(959) 500-6498
124 Total Sales
3 in Taftville
$300K - $390K Price Range
Alex Parmenidez
Coldwell Banker Realty
(401) 425-4256
131 Total Sales
1 in Taftville
$328,000 Price
Monik Fontaine
Berkshire Hathaway NE Prop.
(860) 300-2284
20 Total Sales
1 in Taftville
$356,900 Price
Danny Hernandez
CLMA Realty
(860) 846-4427
77 Total Sales
1 in Taftville
$410,000 Price
Sharon Watson Stokland
List N Show LLC
(866) 789-5844
134 Total Sales
3 in Taftville
$30K - $305K Price Range
We collect this data history from publicly available records. To have your information removed, we recommend requesting removal directly through your county’s website.
| Date | Buyer | Sale Price | Title Company |
|---|---|---|---|
| -- | -- |
We collect this data history from publicly available records. To have your information removed, we recommend requesting removal directly through your county’s website.
| Date | Event | Price | List to Sale | Price per Sq Ft |
|---|---|---|---|---|
| 10/23/2015 10/23/15 | Sold | $265,000 | -5.2% | $104 / Sq Ft |
| 08/27/2015 08/27/15 | Pending | -- | -- | -- |
| 06/03/2015 06/03/15 | For Sale | $279,500 | -- | $110 / Sq Ft |
We collect this data history from publicly available records. To have your information removed, we recommend requesting removal directly through your county’s website.
| Year | Tax Paid | Tax Assessment Tax Assessment Total Assessment is a certain percentage of the fair market value that is determined by local assessors to be the total taxable value of land and additions on the property. | Land | Improvement |
|---|---|---|---|---|
| 2025 | $7,968 | $228,900 | $44,000 | $184,900 |
| 2024 | $7,611 | $228,900 | $44,000 | $184,900 |
| 2023 | $6,671 | $159,400 | $39,100 | $120,300 |
| 2022 | $6,723 | $159,400 | $39,100 | $120,300 |
| 2021 | $6,751 | $159,400 | $39,100 | $120,300 |
| 2020 | $6,755 | $159,400 | $39,100 | $120,300 |
| 2019 | $6,478 | $159,400 | $39,100 | $120,300 |
| 2018 | $6,621 | $159,700 | $44,700 | $115,000 |
| 2017 | $6,247 | $153,600 | $44,700 | $108,900 |
| 2016 | $6,404 | $153,600 | $44,700 | $108,900 |
| 2015 | $6,358 | $153,600 | $44,700 | $108,900 |
| 2014 | $5,997 | $153,600 | $44,700 | $108,900 |
Seller's Agent in 2015
BJ Lee
William Raveis Real Estate
(860) 213-2853
14 in this area
145 Total Sales
Buyer's Agent in 2015
Dave Thomas
William Pitt
(860) 367-1452
2 in this area
57 Total Sales
Source: SmartMLS
MLS Number: E10052193
APN: NORW-000061-000001-000012
Disclaimer: Certain information contained herein is derived from information provided by parties other than Homes.com. All information provided is deemed reliable, but is not guaranteed to be accurate and should be independently verified.
IDX information is provided exclusively for personal, non-commercial use, and may not be used for any purpose other than to identify prospective properties consumers may be interested in purchasing. Information is deemed reliable but not guaranteed.
Ask me questions while you tour the home.