
Christopher Basile
Keller Williams Realty - Washington Township
(856) 405-3645
78 Total Sales
1 in Elk
$410,000 Price

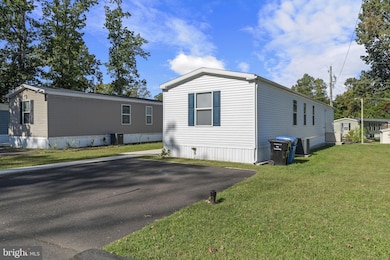
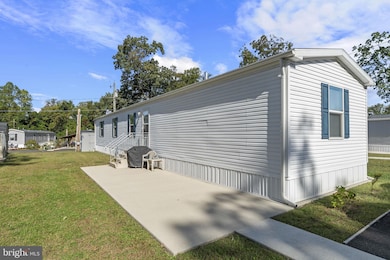
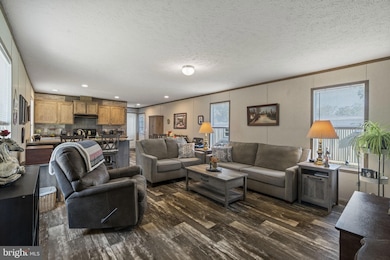
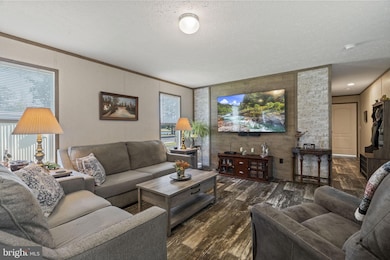
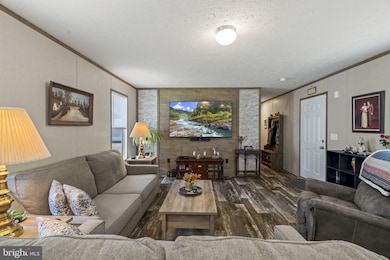

Welcome to Laux Lakeview Park in Mullica Hill!
This spacious Marlette single-wide manufactured home, built in 2021, offers 1,165 sq. ft. of comfortable living space and newer HVAC in one of the area’s most desirable communities. Inside, you’ll find 3 generous bedrooms and 2 full baths, a bright open-concept living room with a decorative accent wall ready for your large TV, and a large kitchen with abundant cabinetry, a center island, and newer appliances (refrigerator, stove, and dishwasher). The separate utility room includes a washer, dryer, folding table, and additional storage. Don't forget to check out your new shed just behind the home for extra storage and convenience. Enjoy 2-car off-street parking and a nice-sized lot within walking distance to the scenic lake. The community offers public transportation access along Route 77 with buses to Woodbury and Bridgeton. Monthly ground rent is $670, which includes water, sewer, trash removal, and property taxes. This move-in-ready home is perfect for downsizing or first-time buyers. Laux Lakeview Park has been family-owned and well managed since 1959, offering a peaceful country setting surrounded by trees and a beautiful lake. Owner-occupants only — all buyers must apply and be approved by park management. Cash or financing options are available through Bank of Elmer and Mainland Financial.
Last Agent to Sell the Property
(856) 210-3000 marc@marcricci.com Prime Realty Partners License #2294323 Listed on: 10/09/2025
Christopher Basile
Keller Williams Realty - Washington Township
(856) 405-3645
78 Total Sales
1 in Elk
$410,000 Price
Patricia Hogan
Keller Williams Premier
(267) 589-8207
253 Total Sales
1 in Elk
$515,000 Price
Sean Elstone
Keller Williams Main Line
(610) 671-3882
97 Total Sales
1 in Elk
$675,000 Price
Nancy Kowalik
LPT Realty, LLC
(856) 681-9464
337 Total Sales
7 in Elk
$22K - $600K Price Range
Haley DeStefano
Real Broker, LLC
(856) 409-7278
217 Total Sales
4 in Elk
$385K - $480K Price Range
Jody McQuade
Home and Heart Realty
(856) 460-6379
58 Total Sales
6 in Elk
$86K - $744K Price Range
We collect this data history from publicly available records. To have your information removed, we recommend requesting removal directly through your county’s website.
| Date | Event | Price | List to Sale | Price per Sq Ft |
|---|---|---|---|---|
| 12/22/2025 12/22/25 | Sold | $150,000 | 0.0% | $129 / Sq Ft |
| 10/09/2025 10/09/25 | For Sale | $150,000 | -- | $129 / Sq Ft |
Seller's Agent in 2025
Bob Supino
Prime Realty Partners
(856) 381-3525
30 Total Sales
Buyer's Agent in 2025
Bill Watkins
Ovation Realty LLC
(856) 539-2400
106 Total Sales
Source: Bright MLS
MLS Number: NJGL2065044
Disclaimer: Certain information contained herein is derived from information provided by parties other than Homes.com. All information provided is deemed reliable, but is not guaranteed to be accurate and should be independently verified.
The data relating to real estate for sale on this website appears in part through the BRIGHT Internet Data Exchange program, a voluntary cooperative exchange of property listing data between licensed real estate brokerage firms, and is provided by BRIGHT through a licensing agreement.
Listing information is from various brokers who participate in the Bright MLS IDX program and not all listings may be visible on the site.
The property information being provided on or through the website is for the personal, non-commercial use of consumers and such information may not be used for any purpose other than to identify prospective properties consumers may be interested in purchasing.
Some properties which appear for sale on the website may no longer be available because they are for instance, under contract, sold or are no longer being offered for sale.
Property information displayed is deemed reliable but is not guaranteed.
Copyright 2026 Bright MLS, Inc.
Ask me questions while you tour the home.