
Seller's Agent in 2013
Sandy Johnson
Coldwell Banker Group One Realty
(318) 355-7013
62 Total Sales
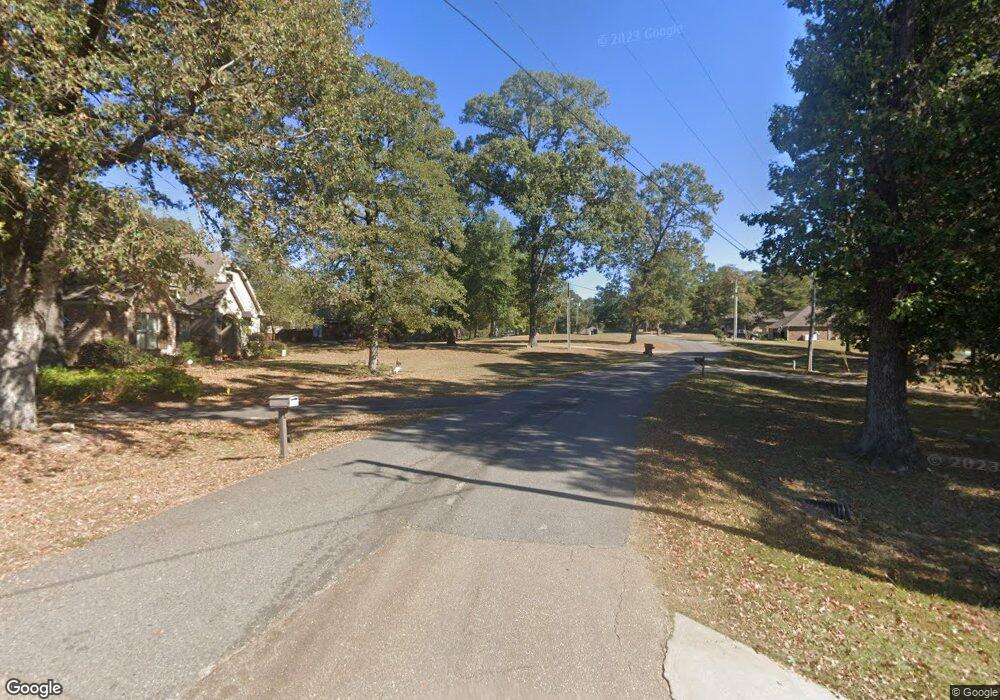

4 bedroom with acreage for all the toys. Private cul-de-sac lot. New const. offers granite tops. SS appliances, walk-in closets, sep. tub/shower master. Hurry to pick colors. Wood flooring in LR, tile, & carpet in bedrooms Completion 11-30-12.
Last Agent to Sell the Property
Coldwell Banker Group One Realty License #0000070274 Listed on: 11/02/2012
Last Buyer's Agent
Brandon Wilder
BetterHomes&GardensVeranda
We collect this data history from publicly available records. To have your information removed, we recommend requesting removal directly through your county’s website.
| Date | Event | Price | List to Sale | Price per Sq Ft |
|---|---|---|---|---|
| 03/13/2013 03/13/13 | Sold | -- | -- | -- |
| 02/04/2013 02/04/13 | Pending | -- | -- | -- |
| 11/02/2012 11/02/12 | For Sale | $230,000 | -- | $122 / Sq Ft |
Seller's Agent in 2013
Sandy Johnson
Coldwell Banker Group One Realty
(318) 355-7013
62 Total Sales
B
Buyer's Agent in 2013
Brandon Wilder
BetterHomes&GardensVeranda
Source: Northeast REALTORS® of Louisiana
MLS Number: 156332
Disclaimer: Certain information contained herein is derived from information provided by parties other than Homes.com. All information provided is deemed reliable, but is not guaranteed to be accurate and should be independently verified.
Copyright 2026 NELAR. All rights reserved. The sharing of MLS database, or any portion thereof, with any unauthorized third party is strictly prohibited.
Information contained on this site is believed to be reliable, yet users of this web site are responsible for checking the accuracy, completeness, currency, or suitability of all information. Neither NELAR nor NELAR MLS makes any representation, guarantees, or information provided. They specifically disclaim any and all liability for all claims or damages that may result from providing information to be used on the web site or the information which it contains, including any web sites maintained by third parties, which may be linked to this web site.
The information being provided is for the consumer'
s personal, non-commercial use, end may not be used for any purpose other than to identify prospective properties, which consumers may be interested in purchasing. The user of this site is granted permission to copy a reasonable and limited number of copies to be used in satisfying the purposes identified in the preceding sentence.
By using this site, the consumer signifies their agreement with and acceptance of these terms and conditions. If you do not accept this policy; please do not use this site in any way. Your continued use of this site, and/or its affiliates'
sites, following the posting of changes to these terms will mean you accept those changes, regardless of whether you are provided with additional notices of such changes.
Ask me questions while you tour the home.