
Brenda Timm
Coldwell Banker Realty
(914) 313-3778
64 Total Sales
1 in Philipstown
$5,720,000 Price
Estimated Value: $1,373,000 - $1,924,000
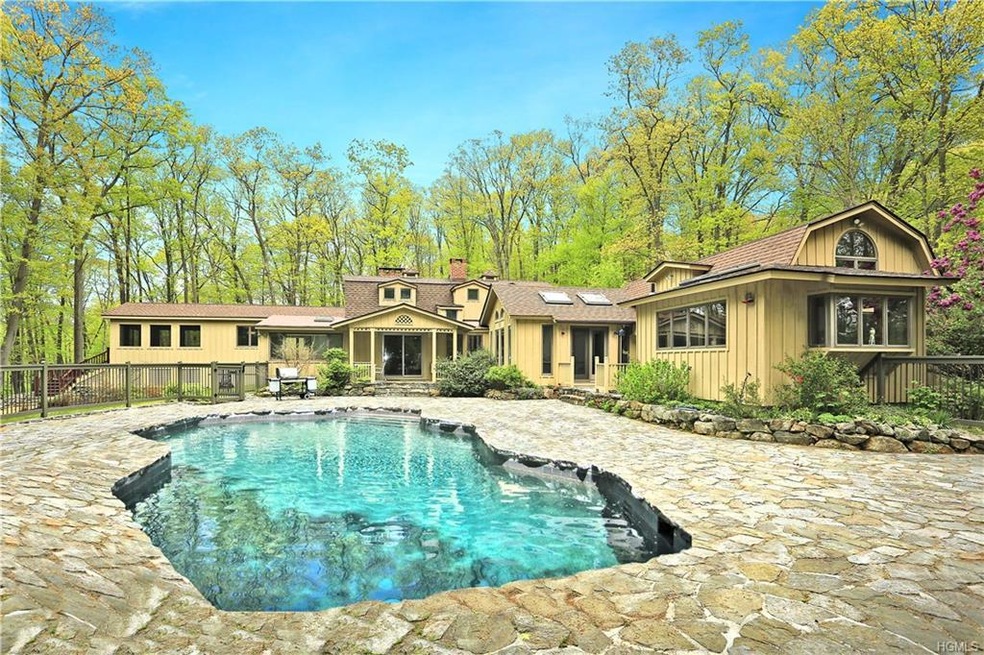
Get ready for summer now-Your own private oasis awaits. What started as a barn is a now a fabulous Post & Beam home. The best of both worlds; this home is tucked away on a quiet country road yet just a few minutes from the village and the train. A generously sized master suite has a sitting area with stone fireplace plus its own private screened in deck and master bath with soaking tub and walk in shower. Second master suite on the first level with cathedral ceilings. Formal dining room, living room with Fieldstone fireplace, family room, office, playroom and a summer kitchen complete the first floor. Step outside to enjoy the beautiful Gunite pool with nature stone surround. You'll never want to leave!
Last Agent to Sell the Property
Houlihan Lawrence Inc. Brokerage Phone: 845-265-5500 License #30TO0998788 Listed on: 05/14/2017
We collect this data history from publicly available records. To have your information removed, we recommend requesting removal directly through your county’s website.
Brenda Timm
Coldwell Banker Realty
(914) 313-3778
64 Total Sales
1 in Philipstown
$5,720,000 Price
Lee Kader
Keller Williams Realty Partner
(917) 924-4166
56 Total Sales
1 in Philipstown
$516,000 Price
Randolph Rogers
eXp Realty
(646) 845-7800
50 Total Sales
1 in Philipstown
$29,500 Price
Janyce Selkin
Howard Hanna Rand Realty
(646) 846-4106
71 Total Sales
1 in Philipstown
$725,000 Price
Suzanne Welch
Coldwell Banker Realty
(914) 313-3965
89 Total Sales
2 in Philipstown
$710,000 Price Range
Sharmistha 'Mish' Dutta
RE/MAX TOWN & COUNTRY FK
(845) 345-8472
37 Total Sales
2 in Philipstown
$5,000 Price Range
We collect this data history from publicly available records. To have your information removed, we recommend requesting removal directly through your county’s website.
| Date | Buyer | Sale Price | Title Company |
|---|---|---|---|
| $900,000 | Thoroughbred Title Services | ||
| -- | None Available |
We collect this data history from publicly available records. To have your information removed, we recommend requesting removal directly through your county’s website.
| Date | Status | Borrower | Loan Amount |
|---|---|---|---|
| Open | $200,000 | ||
| Closed | $10,996 | ||
| Open | $741,520 | ||
| Closed | $765,000 | ||
| Previous Owner | $243,800 |
We collect this data history from publicly available records. To have your information removed, we recommend requesting removal directly through your county’s website.
| Date | Event | Price | List to Sale | Price per Sq Ft |
|---|---|---|---|---|
| 06/21/2018 06/21/18 | Sold | $900,000 | -2.7% | $302 / Sq Ft |
| 05/14/2017 05/14/17 | Pending | -- | -- | -- |
| 05/14/2017 05/14/17 | For Sale | $925,000 | -- | $311 / Sq Ft |
We collect this data history from publicly available records. To have your information removed, we recommend requesting removal directly through your county’s website.
| Year | Tax Paid | Tax Assessment Tax Assessment Total Assessment is a certain percentage of the fair market value that is determined by local assessors to be the total taxable value of land and additions on the property. | Land | Improvement |
|---|---|---|---|---|
| 2025 | $27,360 | $472,100 | $82,900 | $389,200 |
| 2024 | $39,385 | $472,100 | $82,900 | $389,200 |
| 2023 | $39,385 | $472,100 | $82,900 | $389,200 |
| 2022 | $34,467 | $472,100 | $82,900 | $389,200 |
| 2021 | $31,106 | $472,100 | $82,900 | $389,200 |
| 2020 | $25,346 | $472,100 | $82,900 | $389,200 |
| 2019 | $17,576 | $472,100 | $82,900 | $389,200 |
| 2018 | $24,545 | $472,100 | $82,900 | $389,200 |
| 2017 | $23,347 | $472,100 | $82,900 | $389,200 |
| 2016 | $23,035 | $472,100 | $82,900 | $389,200 |
| 2015 | -- | $472,100 | $82,900 | $389,200 |
| 2014 | -- | $472,100 | $82,900 | $389,200 |
Seller's Agent in 2018
Kathyrine Tomann
Houlihan Lawrence Inc.
(914) 204-0415
51 Total Sales
Buyer's Agent in 2018
Craig Roffman
Houlihan Lawrence Inc.
(914) 474-2940
45 Total Sales
Source: OneKey® MLS
MLS Number: KEY4721586
APN: 372689-049-000-0002-014-000-0000
Disclaimer: Certain information contained herein is derived from information provided by parties other than Homes.com. All information provided is deemed reliable, but is not guaranteed to be accurate and should be independently verified.
The data relating to real estate for sale or lease on this web site comes in part from OneKey® MLS. Real estate listings held by brokerage firms other than Ten-X are marked with the OneKey® MLS logo or an abbreviated logo and detailed information about them includes the name of the listing broker.
Based on information submitted to the MLS GRID. All data is obtained from various sources and may not have been verified by broker or MLS GRID. Supplied Open House Information is subject to change without notice. All information should be independently reviewed and verified for accuracy. Properties may or may not be listed by the office/agent presenting the information. Some IDX listings have been excluded from this website. IDX information is provided exclusively for personal, non-commercial use, and may not be used for any purpose other than to identify prospective properties consumers may be interested in purchasing.
Information is deemed reliable but not guaranteed.
Copyright 2026 OneKey® MLS. All rights reserved.
Based on information submitted to the MLS GRID
Listings courtesy of OneKey® MLS as distributed by MLS GRID
Ask me questions while you tour the home.