
Aimee Fletcher
Exp Realty LLC
(719) 249-7875
796 Total Sales
2 in Divide
$377,295 Price Range

Estimated Value: $546,554
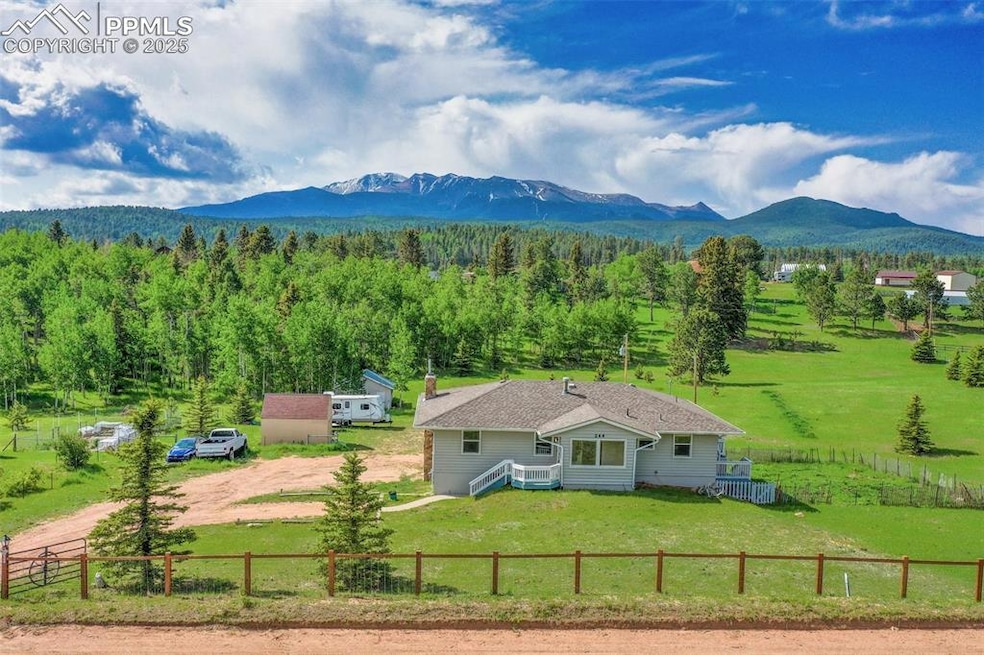
Charming Country Home on 2 Acres with Breathtaking Pikes Peak Views!
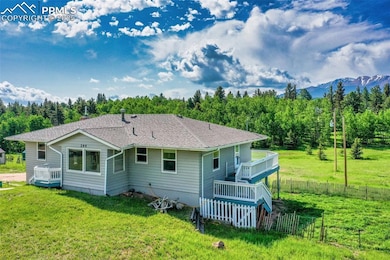
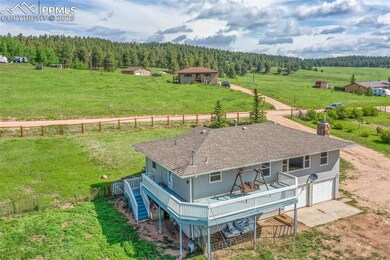
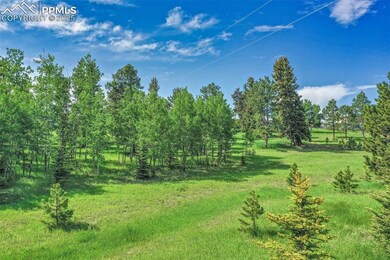
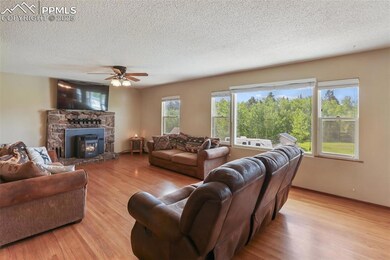
Welcome to your dream retreat, nestled on a serene 2-acre lot just minutes from downtown Woodland Park. This beautifully maintained country home offers the best of Colorado living, with sweeping views of Pikes Peak, a mix of open meadowland and tranquil aspen forest, and plenty of room for your horses—or simply to enjoy the peace and privacy.
The main level includes three generous bedrooms, while the fully finished lower level adds two more large bedrooms, a cozy hallway nook, and a versatile laundry area. Whether you need extra room for guests, a home office, or a hobby space, this layout has you covered.
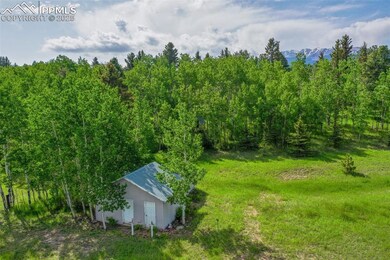
Outside, you'll find multiple outbuildings for storage or projects, plus a charming clubhouse tucked among the aspens—perfect for play, relaxing, or creative inspiration.
Don’t miss your chance to experience this peaceful, picturesque setting with modern comforts and room to roam. Schedule your private showing today—your mountain dream home awaits!
Last Agent to Sell the Property
Solid Rock Realty Brokerage Phone: (719) 359-4558 Listed on: 06/18/2025
Aimee Fletcher
Exp Realty LLC
(719) 249-7875
796 Total Sales
2 in Divide
$377,295 Price Range
Camellia Coray
Coldwell Banker Realty BK
(719) 602-8795
377 Total Sales
8 in Divide
$1K - $690K Price Range
Jason Roshek
Coldwell Banker Beyond
(719) 666-6516
215 Total Sales
29 in Divide
$16K - $661K Price Range
Sue Myers
MODUS Real Estate
(719) 249-7808
53 Total Sales
3 in Divide
$395K - $3.2M Price Range
Linda Meier
HomeSmart
(719) 259-1736
25 Total Sales
3 in Divide
$87K - $1.7M Price Range
Barbara Harris
Harris Group Realty Inc
(719) 652-6986
125 Total Sales
2 in Divide
$260K - $593K Price Range
We collect this data history from publicly available records. To have your information removed, we recommend requesting removal directly through your county’s website.
| Date | Buyer | Sale Price | Title Company |
|---|---|---|---|
| $360,000 | Heritage Title Co | ||
| Wilson Kalin P | -- | None Available | |
| Wilson Kalin P | $195,000 | -- |
We collect this data history from publicly available records. To have your information removed, we recommend requesting removal directly through your county’s website.
| Date | Status | Borrower | Loan Amount |
|---|---|---|---|
| Open | $8,304 | ||
| Closed | Rodriguez Dustin G | $10,865 | |
| Open | Rodriguez Dustin G | $341,912 | |
| Closed | Rodriguez Dustin G | $345,186 | |
| Previous Owner | Wilson Kalin P | $205,200 | |
| Previous Owner | Wilson Kalin P | $80,017 | |
| Previous Owner | Wilson Kalin P | $184,000 |
We collect this data history from publicly available records. To have your information removed, we recommend requesting removal directly through your county’s website.
| Date | Event | Price | List to Sale | Price per Sq Ft |
|---|---|---|---|---|
| 10/24/2025 10/24/25 | Sold | $540,000 | 0.0% | $255 / Sq Ft |
| 09/09/2025 09/09/25 | Pending | -- | -- | -- |
| 08/31/2025 08/31/25 | Price Changed | $540,000 | -7.7% | $255 / Sq Ft |
| 08/13/2025 08/13/25 | Price Changed | $585,000 | -2.5% | $276 / Sq Ft |
| 07/22/2025 07/22/25 | Price Changed | $600,000 | -2.4% | $284 / Sq Ft |
| 07/09/2025 07/09/25 | Price Changed | $615,000 | -1.6% | $291 / Sq Ft |
| 06/18/2025 06/18/25 | For Sale | $625,000 | -- | $295 / Sq Ft |
We collect this data history from publicly available records. To have your information removed, we recommend requesting removal directly through your county’s website.
| Year | Tax Paid | Tax Assessment Tax Assessment Total Assessment is a certain percentage of the fair market value that is determined by local assessors to be the total taxable value of land and additions on the property. | Land | Improvement |
|---|---|---|---|---|
| 2025 | $2,100 | $31,830 | $3,717 | $28,113 |
| 2024 | $2,100 | $30,020 | $3,707 | $26,313 |
| 2023 | $1,867 | $30,020 | $3,710 | $26,310 |
| 2022 | $1,396 | $24,900 | $5,040 | $19,860 |
| 2021 | $1,438 | $25,610 | $5,180 | $20,430 |
| 2020 | $1,242 | $22,590 | $4,800 | $17,790 |
| 2019 | $1,227 | $22,590 | $0 | $0 |
| 2018 | $1,047 | $18,690 | $0 | $0 |
| 2017 | $1,049 | $18,690 | $0 | $0 |
| 2016 | $944 | $16,750 | $0 | $0 |
| 2015 | $1,060 | $16,750 | $0 | $0 |
| 2014 | $1,069 | $16,670 | $0 | $0 |
Seller's Agent in 2025
Michael Cartmell
Solid Rock Realty
(719) 235-6797
45 Total Sales
Seller Co-Listing Agent in 2025
Colin Smith
Solid Rock Realty
(719) 359-4558
96 Total Sales
RY
Buyer's Agent in 2025
Renee Young
Exp Realty LLC
(719) 502-1609
229 Total Sales
Source: elevateMLS
MLS Number: 8501532
APN: R0014149
Disclaimer: Certain information contained herein is derived from information provided by parties other than Homes.com. All information provided is deemed reliable, but is not guaranteed to be accurate and should be independently verified.
The real estate listing information and related content displayed on this site is provided exclusively for consumers’ personal, non-commercial use and may not be used for any purpose other than to identify prospective properties consumers may be interested in purchasing. This information and related content is deemed reliable but is not guaranteed accurate by the Pikes Peak REALTOR® Services Corp d/b/a elevateMLS.
Ask me questions while you tour the home.