
Cristina Jurado
CENTURY 21 Champion Real Estate
(910) 629-4356
218 Total Sales
3 in Hampstead
$375K - $430K Price Range
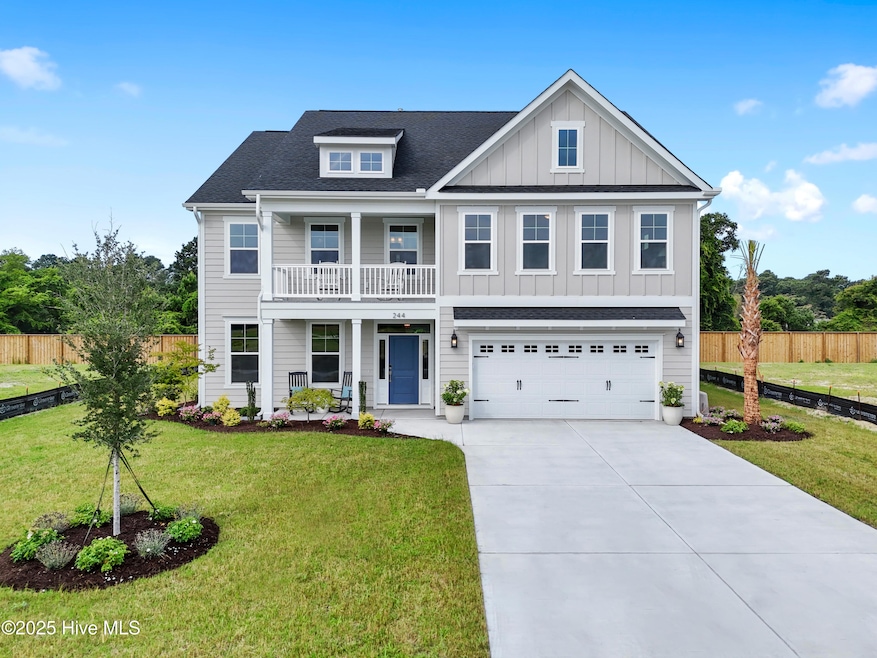


Never-Lived-In Home, Transferable Builder Warranty. Custom refined finishes, 5-bedroom, 4.5-bath home with 3,735 square feet of coastal elegance. Double front porches with ICW Views, intricate millwork and double crown molding are throughout the main living spaces and garage.
A versatile flex room off the main entry has wainscoting and French doors offering the perfect setting for a home office, library or formal dining room. Gourmet kitchen includes large quartz island, farmhouse apron sink, soft-close Aristokraft custom cabinetry with pullouts, classic subway tile backsplash in herringbone pattern, Frigidaire Gourmet Gallery stainless steel appliance package with gas cooktop, built-in hood, and electric wall oven/microwave combo. Off the kitchen is a beautifully appointed drop zone with navy blue cubbies, decorative floor tiles, and an oversized walk-in pantry closet. Additionally, the kitchen flows into the sunroom, where seven windows and a glass door open to the outdoor patio. The adjacent great room features a stunning coffered ceiling; two windows flanking the fireplace to include an upgraded mantel and marble surround. The main floor guest suite offers a private retreat with an ensuite bathroom and walk-in closet ideal for visitors or multi-generational living. The primary suite is a private haven to include a private covered balcony to enjoy serene ICW water views and a spa-like ensuite bathroom with dual quartz-topped vanities, two linen closets, oversized tiled shower, wall-mounted rain can showerhead and slide bar hand sprayer. Additionally, there are four bedrooms upstairs, each with a walk-in closet and crown molding. A Jack and Jill bath connects two bedrooms, while a third full bath serves the remaining two rooms. A spacious bonus room offers flexibility for a media room or a playroom. The laundry room is both stylish and functional with decorative tile flooring, custom built-in cabinetry, a folding counter, a utility sink and a window. The garage is well-appointed, complete with utility sink, tankless water heater, finished drywall, crown molding, baseboards, two garage door openers and a keypad. East Wynd - Hampstead's exclusive gated waterfront community offers a Intracoastal Dock/Kayak launch, public water/sewer, natural gas, high-speed AT&T fiber internet and is within the Topsail School District.
Last Agent to Sell the Property
St James Properties LLC, Marina Office License #289932 Listed on: 06/27/2025
Cristina Jurado
CENTURY 21 Champion Real Estate
(910) 629-4356
218 Total Sales
3 in Hampstead
$375K - $430K Price Range
James Branch
Coldwell Banker Sea Coast Advantage
(910) 839-7705
38 Total Sales
1 in Hampstead
$440,000 Price
Carla Buckhold
Bogue Banks Realty, Inc
(808) 582-8166
199 Total Sales
1 in Hampstead
$475,000 Price
Alex Rivers
Imagination Homes LLC
(833) 702-4203
81 Total Sales
1 in Hampstead
$373,500 Price
Lisa Myers
Century 21 Vanguard
(910) 886-1731
167 Total Sales
1 in Hampstead
$510,000 Price
Lisa Johnson
Performance Property Partners LLC
(919) 750-8693
40 Total Sales
4 in Hampstead
$587K - $2.5M Price Range
We collect this data history from publicly available records. To have your information removed, we recommend requesting removal directly through your county’s website.
| Date | Event | Price | List to Sale | Price per Sq Ft | Prior Sale |
|---|---|---|---|---|---|
| 01/28/2026 01/28/26 | Sold | $789,500 | 0.0% | $211 / Sq Ft | |
| 12/25/2025 12/25/25 | Pending | -- | -- | -- | |
| 12/08/2025 12/08/25 | Price Changed | $789,500 | -0.7% | $211 / Sq Ft | |
| 10/15/2025 10/15/25 | Price Changed | $795,000 | -5.3% | $213 / Sq Ft | |
| 10/02/2025 10/02/25 | Price Changed | $839,900 | -1.1% | $225 / Sq Ft | |
| 08/14/2025 08/14/25 | Price Changed | $849,500 | -1.7% | $227 / Sq Ft | |
| 07/31/2025 07/31/25 | Price Changed | $864,500 | -3.4% | $231 / Sq Ft | |
| 07/18/2025 07/18/25 | Price Changed | $894,900 | -3.7% | $240 / Sq Ft | |
| 07/03/2025 07/03/25 | Price Changed | $929,000 | -3.1% | $249 / Sq Ft | |
| 06/26/2025 06/26/25 | For Sale | $959,000 | +15.1% | $257 / Sq Ft | |
| 03/07/2025 03/07/25 | Sold | $833,014 | 0.0% | $224 / Sq Ft | View Prior Sale |
| 02/10/2025 02/10/25 | Price Changed | $833,014 | +0.3% | $224 / Sq Ft | |
| 10/03/2024 10/03/24 | Pending | -- | -- | -- | |
| 10/03/2024 10/03/24 | For Sale | $830,580 | -- | $223 / Sq Ft |
Seller's Agent in 2026
Lisa Nieves
St James Properties LLC, Marina Office
(910) 547-0501
85 Total Sales
TK
Buyer's Agent in 2026
Team KBT Realty
Keller Williams Innovate-KBT
(910) 782-9100
614 Total Sales
SC
Seller's Agent in 2025
Steve Crager
Mungo Homes
DN
Buyer's Agent in 2025
David Nieves
St James Properties LLC
(910) 253-3001
70 Total Sales
Source: Hive MLS
MLS Number: 100516076
Disclaimer: Certain information contained herein is derived from information provided by parties other than Homes.com. All information provided is deemed reliable, but is not guaranteed to be accurate and should be independently verified.
The data relating to real estate on this web site comes in part from the Internet Data Exchange program of Hive MLS LLC. All information is deemed reliable but not guaranteed and should be independently verified. All properties are subject to prior sale, change, or withdrawal. Neither listing broker(s) nor Homesnap, Inc. shall be responsible for any typographical errors, misinformation, or misprints, and shall be held totally harmless from any damages arising from reliance upon these data. ©2026 Hive MLS LLC
Ask me questions while you tour the home.