
Frantz Charles
Maron Realty, LLC
(781) 630-7807
12 Total Sales
2 in Hyde Park
$850K - $865K Price Range
Estimated Value: $735,372
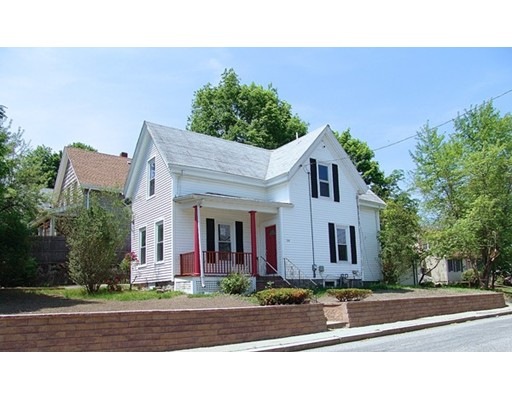
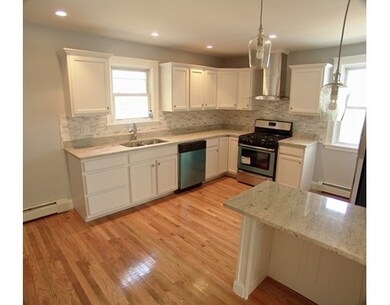
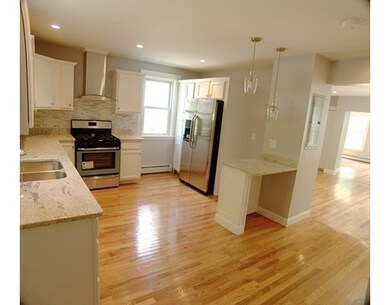
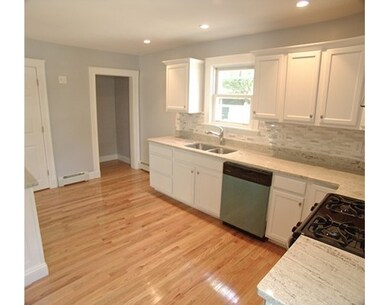
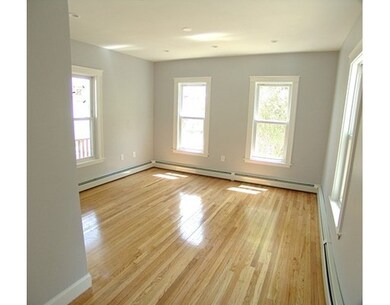
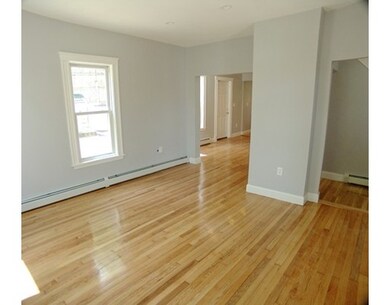
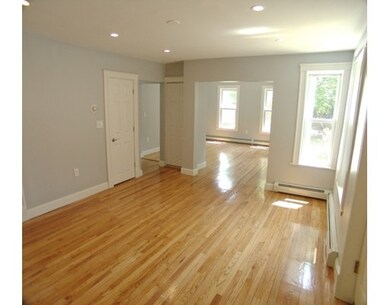
Newly renovated single-family Colonial in the Hyde Park area. This spacious home offers over 1500 sq. ft. of living space with 3 large bedrooms and 1.5 baths. This single-family sits on a 5000 sq. ft lot. Move-in-ready, some of the features include granite countertops, new kitchen cabinetry, hardwood floors, stainless steel appliances, recessed lighting, and freshly painted throughout. First showing during first open house on Sunday, June 7th, 12pm to 2pm.
Last Agent to Sell the Property
eXp Realty LLC - Corporate Office Listed on: 06/01/2015
Home Type
Single Family
Year Built
1910
Lot Details
4,792 Sq Ft Lot
We collect this data history from publicly available records. To have your information removed, we recommend requesting removal directly through your county’s website.
Frantz Charles
Maron Realty, LLC
(781) 630-7807
12 Total Sales
2 in Hyde Park
$850K - $865K Price Range
The Macchi Group
William Raveis R.E. & Home Services
(774) 271-5857
143 Total Sales
3 in Hyde Park
$588K - $835K Price Range
Elaine Evans Group
RE/MAX Generations
(774) 307-7101
152 Total Sales
1 in Hyde Park
$750,000 Price
Insight Realty Group
Insight Realty Group, Inc.
(857) 203-8377
98 Total Sales
7 in Hyde Park
$490K - $1.1M Price Range
Kris Macdonald
Insight Realty Group, Inc.
(781) 549-3861
94 Total Sales
10 in Hyde Park
$425K - $1.1M Price Range
Bill Thompson
Keller Williams Realty
(508) 501-9429
203 Total Sales
1 in Hyde Park
$605,000 Price
We collect this data history from publicly available records. To have your information removed, we recommend requesting removal directly through your county’s website.
| Year | Tax Paid | Tax Assessment Tax Assessment Total Assessment is a certain percentage of the fair market value that is determined by local assessors to be the total taxable value of land and additions on the property. | Land | Improvement |
|---|---|---|---|---|
| 2025 | $7,679 | $663,100 | $196,900 | $466,200 |
| 2024 | $7,392 | $678,200 | $177,800 | $500,400 |
| 2023 | $6,870 | $639,700 | $167,700 | $472,000 |
| 2022 | $6,328 | $581,600 | $152,500 | $429,100 |
| 2021 | $5,849 | $548,200 | $146,600 | $401,600 |
| 2020 | $4,954 | $469,100 | $141,600 | $327,500 |
| 2019 | $4,454 | $422,600 | $117,000 | $305,600 |
| 2018 | $4,216 | $402,300 | $117,000 | $285,300 |
| 2017 | $4,018 | $379,400 | $117,000 | $262,400 |
| 2016 | $3,295 | $299,500 | $117,000 | $182,500 |
| 2015 | $3,261 | $269,300 | $99,200 | $170,100 |
| 2014 | $3,164 | $251,500 | $99,200 | $152,300 |
Seller's Agent in 2015
Paige Thompson
eXp Realty LLC - Corporate Office
(617) 756-3920
1 in this area
7 Total Sales
Buyer's Agent in 2015
Michael O'Dea
Coldwell Banker Realty - Brookline
(857) 719-6989
3 in this area
37 Total Sales
Source: MLS Property Information Network (MLS PIN)
MLS Number: 71848434
APN: HYDE-000000-000018-011933
Disclaimer: Certain information contained herein is derived from information provided by parties other than Homes.com. All information provided is deemed reliable, but is not guaranteed to be accurate and should be independently verified.
The property listing data and information, or the Images, set forth herein were provided to MLS Property Information Network, Inc. from third party sources, including sellers, lessors and public records, and were compiled by MLS Property Information Network, Inc. The property listing data and information, and the Images, are for the personal, non-commercial use of consumers having a good faith interest in purchasing or leasing listed properties of the type displayed to them and may not be used for any purpose other than to identify prospective properties which such consumers may have a good faith interest in purchasing or leasing. MLS Property Information Network, Inc. and its subscribers disclaim any and all representations and warranties as to the accuracy of the property listing data and information, or as to the accuracy of any of the Images, set forth herein.
Ask me questions while you tour the home.