
Ward Caldwell
Mosaic Community Lifestyle Realty
(828) 809-4212
21 Total Sales
1 in Fletcher
$235,000 Price


Estimated Value: $573,889
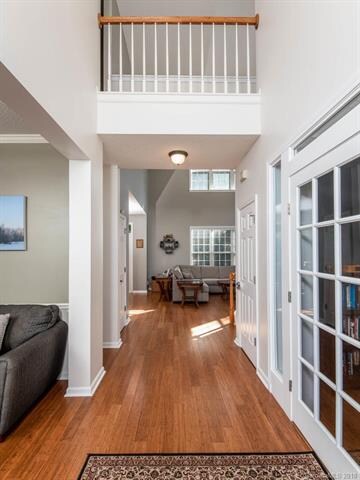
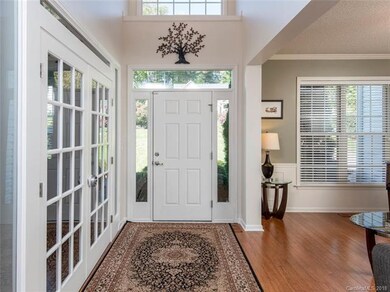
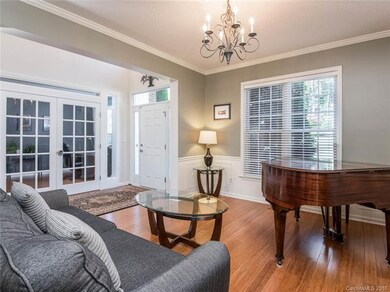
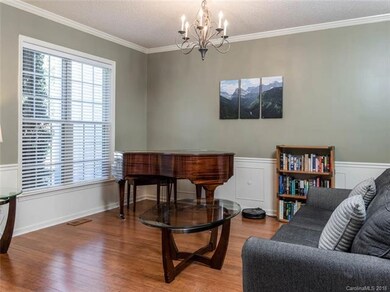
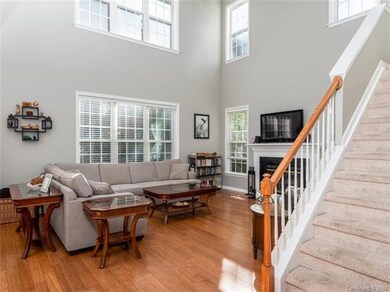
Easy living defines this home. Spacious, open, soaring ceilings, and filled with light, the meticulous upkeep makes it ready for you to move right in. An incredibly convenient location near the airport, shopping, restaurants, and interstate add to the ease of living. But the home is an oasis from the bustle outside. Large and ample windows flood the home with natural light. The dramatic, two-story great room opens to the kitchen and allows you to entertain and engage while fixing meals or grabbing a snack. The spacious master suite has a vaulted ceiling, and the luxury bath has separate vanities to give you and yours the space you need. The home provides plenty of space yet has a cozy personality. This continues outside with a large, level back yard that is fully fenced and lined with mature trees for privacy. Relax on the deck while your kids and/or pets romp in the yard. Drop by and visit your new home today!
Last Agent to Sell the Property
MACKEY REALTY LLC - AVL License #253909 Listed on: 11/02/2018
We collect this data history from publicly available records. To have your information removed, we recommend requesting removal directly through your county’s website.
Ward Caldwell
Mosaic Community Lifestyle Realty
(828) 809-4212
21 Total Sales
1 in Fletcher
$235,000 Price
Aaron Chapman
Nexus Realty LLC
(828) 318-8817
47 Total Sales
1 in Fletcher
$335,000 Price
Jason Brodsky
EXP Realty LLC
(828) 672-3457
139 Total Sales
8 in Fletcher
$243K - $730K Price Range
Jim Lunsford
NorthGroup Real Estate LLC
(910) 387-4467
68 Total Sales
1 in Fletcher
$480,000 Price
Tina Garrett
Asheville Realty Group
(828) 376-8897
29 Total Sales
1 in Fletcher
$291,500 Price
Lisa Hagan
Moving Mountains Property Group LLC
(828) 330-9078
123 Total Sales
10 in Fletcher
$333K - $575K Price Range
We collect this data history from publicly available records. To have your information removed, we recommend requesting removal directly through your county’s website.
| Date | Buyer | Sale Price | Title Company |
|---|---|---|---|
| $356,000 | -- | ||
| Hardy Nicholas P | $335,000 | -- | |
| Sbarbaro James | $297,000 | -- | |
| Thompson Raymond W | -- | -- | |
| Hall William E | $276,000 | -- |
We collect this data history from publicly available records. To have your information removed, we recommend requesting removal directly through your county’s website.
| Date | Status | Borrower | Loan Amount |
|---|---|---|---|
| Open | $285,000 | ||
| Closed | Schwartz Gregory Jacob | $284,800 | |
| Previous Owner | Hardy Nicholas P | $268,000 | |
| Previous Owner | Thompson Raymond W | $244,897 | |
| Previous Owner | Hall William Edward | $224,000 | |
| Previous Owner | Hall William E | $20,000 | |
| Previous Owner | Hall William E | $213,300 | |
| Previous Owner | Hall William E | $50,000 | |
| Previous Owner | Hall William E | $25,000 | |
| Previous Owner | Hall William E | $175,900 |
We collect this data history from publicly available records. To have your information removed, we recommend requesting removal directly through your county’s website.
| Date | Event | Price | List to Sale | Price per Sq Ft | Prior Sale |
|---|---|---|---|---|---|
| 02/21/2019 02/21/19 | Sold | $356,000 | -3.8% | $147 / Sq Ft | |
| 01/08/2019 01/08/19 | Pending | -- | -- | -- | |
| 12/13/2018 12/13/18 | Price Changed | $370,000 | -1.3% | $152 / Sq Ft | |
| 11/12/2018 11/12/18 | Price Changed | $375,000 | -2.6% | $154 / Sq Ft | |
| 11/02/2018 11/02/18 | For Sale | $385,000 | +14.9% | $158 / Sq Ft | |
| 08/12/2016 08/12/16 | Sold | $335,000 | +1.8% | $139 / Sq Ft | View Prior Sale |
| 05/28/2016 05/28/16 | Pending | -- | -- | -- | |
| 05/25/2016 05/25/16 | For Sale | $329,000 | +10.8% | $137 / Sq Ft | |
| 10/26/2015 10/26/15 | Sold | $297,000 | -0.8% | $124 / Sq Ft | View Prior Sale |
| 09/14/2015 09/14/15 | Pending | -- | -- | -- | |
| 09/11/2015 09/11/15 | For Sale | $299,500 | +24.8% | $125 / Sq Ft | |
| 04/12/2012 04/12/12 | Sold | $240,000 | -12.7% | $100 / Sq Ft | View Prior Sale |
| 03/13/2012 03/13/12 | Pending | -- | -- | -- | |
| 06/28/2011 06/28/11 | For Sale | $275,000 | -- | $114 / Sq Ft |
We collect this data history from publicly available records. To have your information removed, we recommend requesting removal directly through your county’s website.
| Year | Tax Paid | Tax Assessment Tax Assessment Total Assessment is a certain percentage of the fair market value that is determined by local assessors to be the total taxable value of land and additions on the property. | Land | Improvement |
|---|---|---|---|---|
| 2026 | $2,165 | $502,400 | $100,000 | $402,400 |
| 2025 | $2,165 | $502,400 | $100,000 | $402,400 |
| 2024 | $22 | $502,400 | $100,000 | $402,400 |
| 2023 | $2,165 | $502,400 | $100,000 | $402,400 |
| 2022 | $1,933 | $344,500 | $80,000 | $264,500 |
| 2021 | $1,933 | $344,500 | $80,000 | $264,500 |
| 2020 | $1,933 | $344,500 | $0 | $0 |
| 2019 | $1,891 | $337,000 | $0 | $0 |
| 2018 | $1,657 | $293,200 | $0 | $0 |
| 2017 | $1,657 | $293,200 | $0 | $0 |
| 2016 | $1,657 | $293,200 | $0 | $0 |
| 2015 | -- | $293,200 | $0 | $0 |
| 2014 | -- | $272,300 | $0 | $0 |
Seller's Agent in 2019
Ben Woolf
MACKEY REALTY LLC - AVL
(828) 230-3518
77 Total Sales
Buyer's Agent in 2019
Debbi Merker
Century 21 Connected
(828) 606-7601
58 Total Sales
JN
Seller's Agent in 2016
Jennifer Negrea
Howard Hanna Beverly-Hanks Asheville-Biltmore Park
JN
Buyer's Agent in 2016
Jason Nicolai
Keller Williams Elite Realty
Seller's Agent in 2015
Diane Duermit
Howard Hanna Beverly-Hanks Asheville-North
(828) 251-0561
50 Total Sales
RC
Seller's Agent in 2012
Rex Cutshall
Howard Hanna Beverly-Hanks Asheville-Biltmore Park
Source: Canopy MLS
MLS Number: CAR3446730
APN: 9963844
Disclaimer: Certain information contained herein is derived from information provided by parties other than Homes.com. All information provided is deemed reliable, but is not guaranteed to be accurate and should be independently verified.
All data is obtained from various sources and may not have been verified by broker or MLS GRID. Supplied Open House Information is subject to change without notice. All information should be independently reviewed and verified for accuracy. Properties may or may not be listed by the office/agent presenting the information. Some IDX listings have been excluded from this website.
Based on information submitted to the MLS GRID
Listings courtesy of Canopy MLS as distributed by MLS GRID
Ask me questions while you tour the home.