
Seller's Agent in 2022
Tammy Carey
United Country Steelhead Realty
(208) 827-0714
46 Total Sales
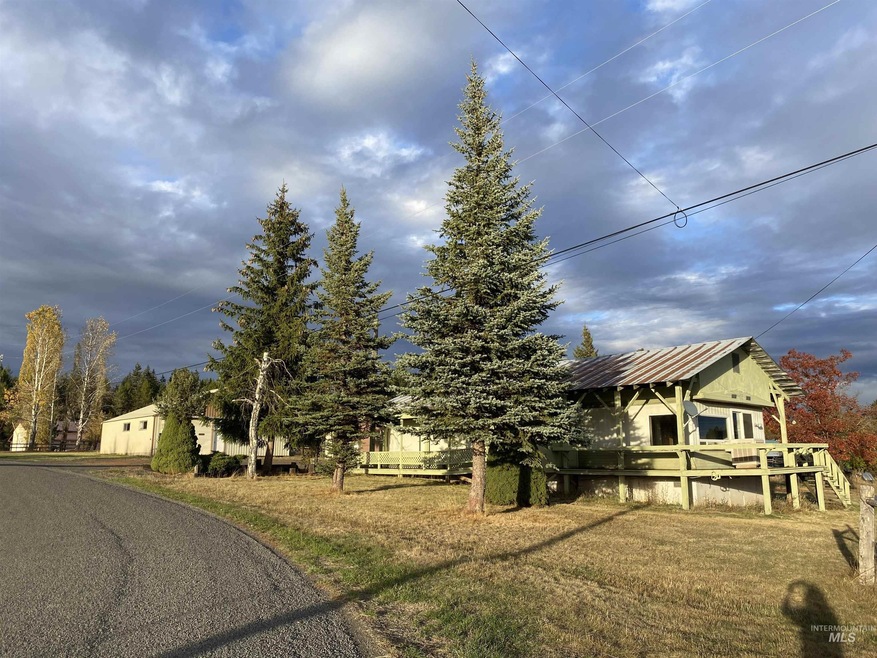
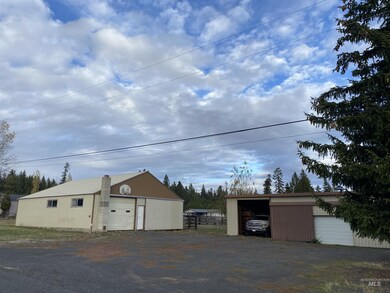
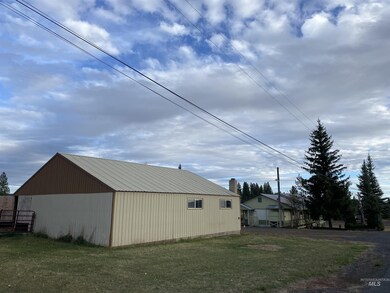
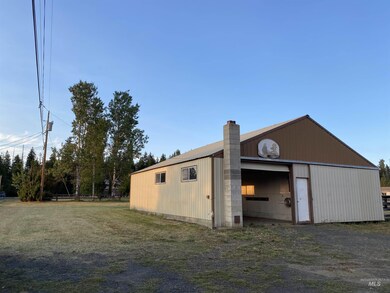
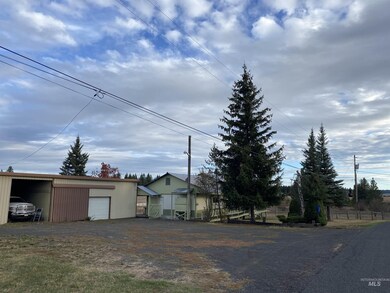
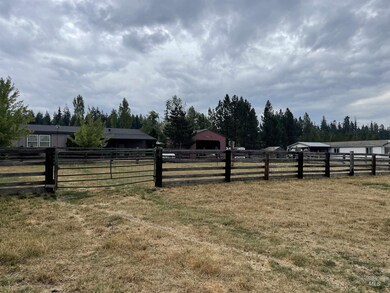
Country charm with all the extras, 3 bedroom 2 bath all updated throughout the years. This home has had a roof built over it since 1975. Wonderful shop with tack room, hay storage, and a stall with heated automatic water. Ample room to park or store your toys. Fenced and cross fenced in 4 pastures ready for your animals. Additional 3 bay garage with wonderful cold storage. Chicken coop or dog kennel. Covered porches with decks. new carpet & flooring. This property is in 2 parcels and has room for an additional home. Living room views catch the evening sun sets looking over the farm fields of the prairie. A nice quiet peaceful place to call home. New paint on exterior!
Home Type
Mobile/Manufactured
Year Built
1970
Lot Details
1.76 Acres
Parking
2
We collect this data history from publicly available records. To have your information removed, we recommend requesting removal directly through your county’s website.
| Date | Buyer | Sale Price | Title Company |
|---|---|---|---|
| -- | None Listed On Document |
We collect this data history from publicly available records. To have your information removed, we recommend requesting removal directly through your county’s website.
| Date | Event | Price | List to Sale | Price per Sq Ft |
|---|---|---|---|---|
| 01/04/2022 01/04/22 | Sold | -- | -- | -- |
| 11/13/2021 11/13/21 | Pending | -- | -- | -- |
| 11/09/2021 11/09/21 | For Sale | $225,000 | 0.0% | $194 / Sq Ft |
| 10/20/2021 10/20/21 | Pending | -- | -- | -- |
| 10/14/2021 10/14/21 | For Sale | $225,000 | -- | $194 / Sq Ft |
We collect this data history from publicly available records. To have your information removed, we recommend requesting removal directly through your county’s website.
| Year | Tax Paid | Tax Assessment Tax Assessment Total Assessment is a certain percentage of the fair market value that is determined by local assessors to be the total taxable value of land and additions on the property. | Land | Improvement |
|---|---|---|---|---|
| 2025 | $333 | $70,239 | $61,509 | $8,730 |
| 2024 | $338 | $70,239 | $61,509 | $8,730 |
| 2023 | $221 | $37,764 | $30,754 | $7,010 |
| 2022 | $154 | $17,261 | $10,251 | $7,010 |
| 2021 | $225 | $15,980 | $8,970 | $7,010 |
| 2020 | $295 | $21,993 | $8,543 | $13,450 |
| 2019 | $302 | $21,993 | $8,543 | $13,450 |
| 2018 | $252 | $0 | $0 | $0 |
| 2017 | $263 | $0 | $0 | $0 |
| 2016 | $264 | $0 | $0 | $0 |
| 2015 | $201 | $0 | $0 | $0 |
| 2012 | $224 | $0 | $0 | $0 |
Seller's Agent in 2022
Tammy Carey
United Country Steelhead Realty
(208) 827-0714
46 Total Sales
Buyer's Agent in 2022
Shanda Norton
United Country Steelhead Realty
(208) 400-0272
57 Total Sales
Source: Intermountain MLS
MLS Number: 98822345
Disclaimer: Certain information contained herein is derived from information provided by parties other than Homes.com. All information provided is deemed reliable, but is not guaranteed to be accurate and should be independently verified.
IDX information is provided exclusively for consumers’ personal, non-commercial use, that it may not be used for any purpose other than to identify prospective properties consumers may be interested in purchasing. IMLS does not assume any liability for missing or inaccurate data.
Information provided by IMLS is deemed reliable but not guaranteed.
Ask me questions while you tour the home.