NOT LISTED FOR SALE

244 Shepper Ave Plain City, OH 43064

Estimated Value: $344,436

3 Beds
1 Bath
1,563 Sq Ft
$220/Sq Ft Est. Value

Sale Details

Date Sold: July 2, 2025

Last sale price $329,000 $210 Per Sq Ft

Est. 5% increase in value since last sale

Current estimated payment $2,292 / mo

6 Days on Market

Highlights

  • Main Floor Primary Bedroom
  • No HOA
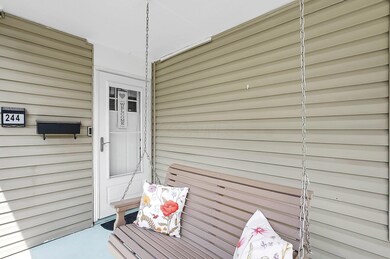
  • Patio
  • Plain City Elementary School Rated A-
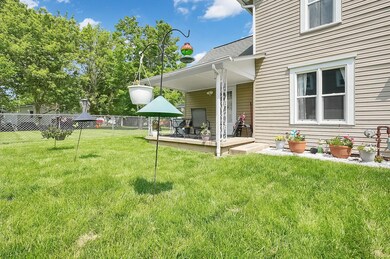
  • Fenced Yard
  • Forced Air Heating and Cooling System

About This Home

As of July 2025

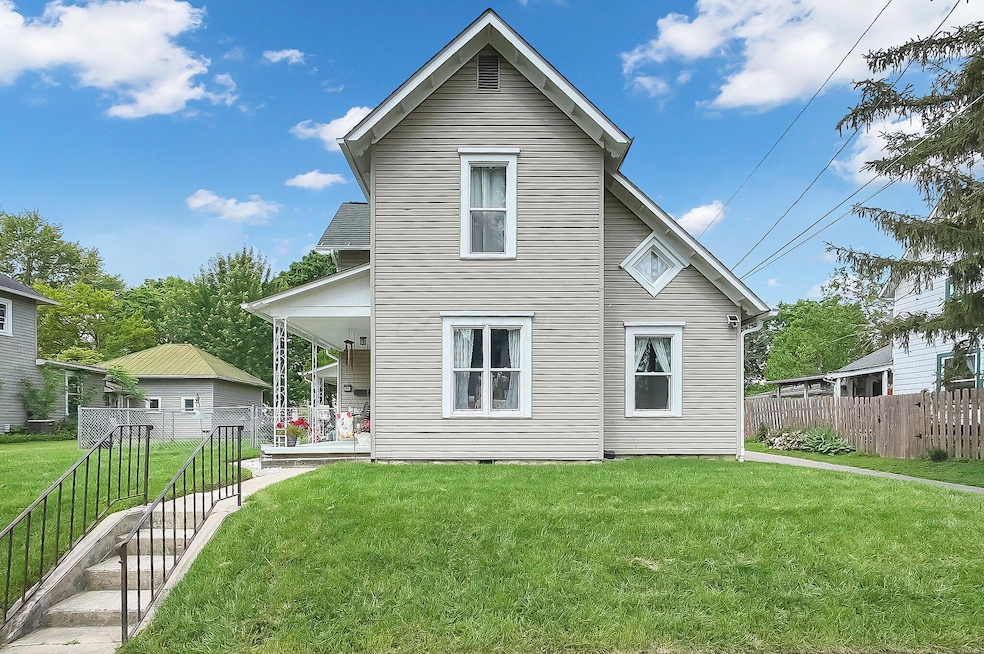
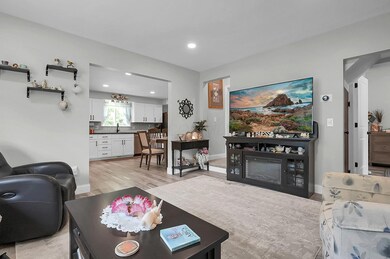
Beautifully renovated in 2023. Inside, you'll be greeted by a surprisingly open layout and tall ceilings that create an airy, inviting atmosphere throughout the main living areas. Upgraded eat-in kitchen shines with sleek stone countertops, Soft-close cabinetry, and stainless steel appliances perfect for everyday living and entertaining. Major updates include a new furnace, AC, windows, flooring, and a stylishly tiled bathroom shower. Enjoy the convenience of first-floor laundry and peace of mind with premium additions like a Generac generator and a whole-house water treatment system. Upstairs, spacious bedrooms offer generous closet and storage space. Outside, this property includes an additional parcel ideal for extra parking, a future garage, or your dream outdoor living space. A fenced yard and easy alley access complete the package. All of this is just a short stroll from the shops, dining, and community events in historic Uptown Plain City a perfect blend of charm and convenience.

Last Agent to Sell the Property

TJ Tripp

DarbyView Realty License #2021006077 Listed on: 06/02/2025

Last Buyer's Agent

Tracy Hess

The Agency Cleveland Northcoast License #2023006873

The Agency Cleveland Northcoast

Home Details

Home Type

  • Single Family

Est. Annual Taxes

  • $2,611

Year Built

  • Built in 1930

Lot Details

  • 8,712 Sq Ft Lot
  • Fenced Yard

Parking

  • No Garage

Home Design

  • Block Foundation
  • Stone Foundation
  • Vinyl Siding

Interior Spaces

  • 1,563 Sq Ft Home
  • 2-Story Property
  • Laundry on main level

Flooring

  • Carpet
  • Vinyl

Bedrooms and Bathrooms

  • 3 Bedrooms | 1 Primary Bedroom on Main
  • 1 Full Bathroom

Basement

  • Partial Basement
  • Basement Cellar

Outdoor Features

  • Patio

Utilities

  • Forced Air Heating and Cooling System
  • Heating System Uses Gas

Community Details

  • No Home Owners Association

Listing and Financial Details

  • Assessor Parcel Number 18-0002044-0000

Home Details

Home Type

Single Family

Est. Annual Taxes

$2,611

Year Built

Built in 1930

Lot Details

8,712 Sq Ft Lot

Listing Details

  • Type: Residential
  • Accessible Features: No
  • Year Built: 1930
  • Tax Year: 2024
  • Property Sub-Type: Single Family Residence
  • Reso Fencing: Fenced
  • Lot Size Acres: 0.2
  • Co List Office Phone: 614-314-6948
  • MLS Status: Closed
  • ResoBuildingAreaSource: Realist
  • Unit Levels: Two
  • New Construction: No
  • Location Property Info List PriceSqFt: 211.07
  • Remarks Misc Hot Sheet Comments: new
  • Sewer:Public Sewer: Yes
  • Basement Basement YN2: Yes
  • Foundation Stone2: Yes
  • Rooms:Living Room: Yes
  • Air Conditioning Central: Yes
  • Interior Flooring Carpet: Yes
  • Foundation:Block: Yes
  • Water Source Public Water Source: Yes
  • Interior Flooring Vinyl: Yes
  • Exterior Vinyl Siding: Yes
  • Basement Description Cellar: Yes
  • Rooms 1st Flr Primary Suite: Yes
  • Rooms 1st Flr Laundry: Yes
  • Accessory Dwelling Unit Existing Accessory Dwelling Unit: No
  • Levels Two2: Yes
  • Fencing Fenced Yard: Yes
  • Common Walls No Common Walls: Yes
  • Remarks Misc userdefined79: Beautifully renovated in 2023. Inside, you'll be greeted by a surprisingly open layout and tall ceilings that create an airy, inviting atmosphere throughout the main living areas. Upgraded eat-in kitchen shines with sleek stone countertops, Soft-close cabinetry, and stainless steel appliances perfect for everyday living and entertaining. Major updates include a new furnace, AC, windows, flooring, and a stylishly tiled bathroom shower. Enjoy the convenience of first-floor laundry and peace of mind with premium additions like a Generac generator and a whole-house water treatment system. Upstairs, spacious bedrooms offer generous closet and storage space. Outside, this property includes an additional parcel ideal for extra parking, a future garage, or your dream outdoor living space. A fenced yard and easy alley access complete the package. All of this is just a short stroll from the shops, dining, and community events in historic Uptown Plain City a perfect blend of charm and convenience.
  • Special Features: None
  • Property Sub Type: Detached

Interior Features

  • Entry Level Bedrooms: 1
  • Upstairs Bedrooms: 2
  • Entry Level Full Bathrooms: 1
  • Basement: Cellar, Partial
  • Entry Level Eating Space: 1
  • Entry Level Family Room: 1
  • Entry Level Living Room: 1
  • Utility Space (Downstairs 1): 1
  • Basement YN: Yes
  • Full Bathrooms: 1
  • Total Bedrooms: 3
  • Flooring: Carpet, Vinyl
  • Main Level Bedrooms: 1
  • General Property Info Baths FH: 1.0
  • Basement Description:Partial: Yes

Exterior Features

  • Common Walls: No Common Walls
  • Foundation Details: Block, Stone
  • Patio And Porch Features: Patio
  • Patio and Porch Features Patio: Yes

Garage/Parking

  • Parking Features No Garage: Yes

Utilities

  • Sewer: Public Sewer
  • Heating: Forced Air
  • Cooling: Central Air
  • Cooling Y N: Yes
  • HeatingYN: Yes
  • Water Source: Public
  • Heating:Forced Air: Yes
  • Heating:Gas2: Yes

Condo/Co-op/Association

  • Association: No

Schools

  • Junior High Dist: JONATHAN ALDER LSD 4902 MAD CO.

Lot Info

  • Parcel Number: 18-0002044-0000
  • Lot Size Sq Ft: 8712.0

Tax Info

  • Tax Annual Amount: 2611.0

Ownership History

Date Name Owned For Owner Type

Purchase Details

Listed on
Jun 2, 2025
Closed on
Jun 21, 2025
Sold by
Stischok Diana J and Stischok John Robert
Bought by
Snapp Elizabeth and Murdock David
Seller's Agent
TJ Tripp
DarbyView Realty
Buyer's Agent
Tracy Hess
The Agency Cleveland Northcoast
List Price
$329,900
Sold Price
$329,000
Premium/Discount to List
-$900
-0.27%
Views
11
Current Estimated Value
$344,436

Home Financials for this Owner

Home Financials are based on the most recent Mortgage that was taken out on this home.
Estimated Appreciation
$15,436
Avg. Annual Appreciation
5.23%
Original Mortgage
$289,000
Outstanding Balance
$288,265
Interest Rate
6.86%
Mortgage Type
Credit Line Revolving
Estimated Equity
$56,171

Purchase Details

Listed on
May 8, 2023
Closed on
May 4, 2023
Sold by
Tripp Trevor John and Stacy Lee
Bought by
Stischok Diana J
Seller's Agent
TJ Tripp
Crager Tobin Real Estate
Buyer's Agent
NON MEMBER
NON MEMBER OFFICE
List Price
$276,000
Sold Price
$276,000
Views
1

Home Financials for this Owner

Home Financials are based on the most recent Mortgage that was taken out on this home.
Avg. Annual Appreciation
8.51%

Purchase Details

Listed on
Jan 20, 2023
Closed on
Jan 13, 2023
Sold by
Mcloughlin Jeanne M
Bought by
Tripp Trevor John and Tripp Stacy Lee
Seller's Agent
NON MEMBER
NON MEMBER OFFICE
Buyer's Agent
TJ Tripp
Crager Tobin Real Estate
List Price
$100,450
Sold Price
$100,450

Home Financials for this Owner

Home Financials are based on the most recent Mortgage that was taken out on this home.
Avg. Annual Appreciation
2805.34%
Original Mortgage
$80,360
Interest Rate
6.31%
Mortgage Type
New Conventional

Purchase Details

Closed on
Sep 7, 2000
Sold by
Cropper Michael
Bought by
Mclouglin Jeanne M

Home Financials for this Owner

Home Financials are based on the most recent Mortgage that was taken out on this home.
Original Mortgage
$109,875
Interest Rate
8.15%
Mortgage Type
New Conventional

Purchase Details

Closed on
Jan 10, 1996
Sold by
Saul Clifford K
Bought by
Cropper Michael and Cropper Kyria L

Home Financials for this Owner

Home Financials are based on the most recent Mortgage that was taken out on this home.
Original Mortgage
$91,200
Interest Rate
7.36%
Mortgage Type
New Conventional
Source: Public Records
Create a Home Valuation Report for This Property
The Home Valuation Report is an in-depth analysis detailing your home's value as well as a comparison with similar homes in the area

Home Values in the Area

Source: Public Records

Average Home Value in this Area


Source: Public Records

Purchase History

We collect this data history from publicly available records. To have your information removed, we recommend requesting removal directly through your county’s website.

Date Buyer Sale Price Title Company
Snapp Elizabeth $329,000 None Listed On Document
Stischok Diana J $276,000 None Listed On Document
Tripp Trevor John $100,500 --
Mclouglin Jeanne M $111,000 --
Cropper Michael $96,000 --
Source: Public Records

Mortgage History

We collect this data history from publicly available records. To have your information removed, we recommend requesting removal directly through your county’s website.

Date Status Borrower Loan Amount
Open Snapp Elizabeth $289,000
Previous Owner Tripp Trevor John $80,360
Previous Owner Mclouglin Jeanne M $109,875
Previous Owner Cropper Michael $91,200
Source: Public Records

Property History

Date Event Price List to Sale Price per Sq Ft Prior Sale
07/02/2025 07/02/25 Sold $329,000 -0.3% $210 / Sq Ft
06/02/2025 06/02/25 For Sale $329,900 +19.5% $211 / Sq Ft
05/08/2023 05/08/23 Sold $276,000 0.0% $177 / Sq Ft View Prior Sale
05/08/2023 05/08/23 Pending -- -- --
05/08/2023 05/08/23 For Sale $276,000 +174.8% $177 / Sq Ft
01/20/2023 01/20/23 Sold $100,450 0.0% $64 / Sq Ft View Prior Sale
01/20/2023 01/20/23 Pending -- -- --
01/20/2023 01/20/23 For Sale $100,450 -- $64 / Sq Ft
Source: Columbus and Central Ohio Regional MLS

Tax History

Year Tax Paid Tax Assessment Tax Assessment Total Assessment is a certain percentage of the fair market value that is determined by local assessors to be the total taxable value of land and additions on the property. Land Improvement
2025 $5,139 $102,550 $11,150 $91,400
2024 $5,139 $57,880 $9,680 $48,200
2023 $2,611 $57,880 $9,680 $48,200
2022 $2,729 $57,880 $9,680 $48,200
2021 $2,275 $46,310 $7,440 $38,870
2020 $2,293 $46,310 $7,440 $38,870
2019 $2,214 $46,310 $7,440 $38,870
2018 $1,536 $31,290 $6,140 $25,150
2017 $1,532 $31,290 $6,140 $25,150
2016 $1,586 $31,290 $6,140 $25,150
2015 $1,419 $28,730 $6,140 $22,590
2014 $1,419 $28,730 $6,140 $22,590
2013 $1,458 $28,730 $6,140 $22,590
Source: Public Records

Agents Affiliated with this Home

  • Section Image
  • Section Image
See All Agents

Map

Source: Columbus and Central Ohio Regional MLS

MLS Number: 225019544

Columbus and Central Ohio Regional MLS

APN: 18-0002044-0000

Your Personal Tour Guide

Ask me questions while you tour the home.