
Cheryl Zalewski
eXp Realty
(860) 783-7745
107 Total Sales
1 in Berlin
$134,000 Price
Estimated Value: $400,999
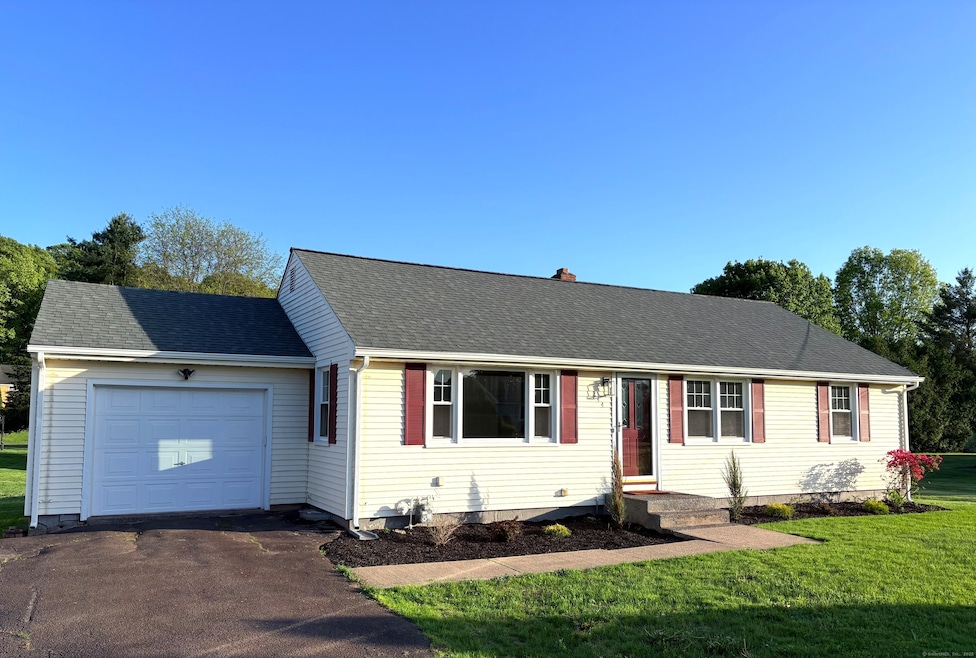
Located at 244 Spruce Brook Road, is a beautifully remodeled ranch-style home offering the perfect balance of comfort, charm, and modern convenience. With 3 bedrooms, 1 full bath, and over 1,140 square feet of living space, this home sits on a well-sized 0.5-acre lot-ideal for both privacy and outdoor enjoyment. This home is move-in ready with major updates already done for you! Enjoy peace of mind with brand new roof and gutters, offering years of durability and protection. Inside, the tranquility continues with updated electrical and a high-efficiency tankless combo water heater and heating system, utilizing a natural gas while keeping energy costs low. As you step in, you discover hardwood floors throughout and charming new millwork, all bathed in warm natural light. A sun-filled living room with large windows and a clean, open feel are perfect for relaxing or entertaining. The updated kitchen features modern appliances, sleek, granite countertops, and shaker style cabinets. Three well-proportioned bedrooms offer comfortable living, with closet space and access to an updated full bath with contemporary finishes. Outdoors, the newly built deck seamlessly connects the indoor and outdoor spaces, enhancing the home's appeal and providing an ideal spot for both relaxation and entertaining. The spacious backyard offers ample room for a variety of outdoor activities and includes a convenient shed for additional storage. An attached garage further adds to the home's funct
Last Agent to Sell the Property
Blue Lighthouse Realty, Inc License #REB.0790521 Listed on: 05/11/2025
Cheryl Zalewski
eXp Realty
(860) 783-7745
107 Total Sales
1 in Berlin
$134,000 Price
Marsha Penna
Coldwell Banker Realty
(860) 846-3362
81 Total Sales
1 in Berlin
$495,000 Price
Patricia Moreggi
Coldwell Banker Realty
(475) 267-0630
151 Total Sales
2 in Berlin
$395K - $585K Price Range
Amanda Nemense
Showcase Realty, Inc.
(475) 285-3197
117 Total Sales
1 in Berlin
$252,000 Price
Steven Miller
Coldwell Banker Realty
(475) 241-0705
109 Total Sales
1 in Berlin
$450,000 Price
Niccolo Saraceno
eXp Realty
(860) 901-1148
24 Total Sales
1 in Berlin
$300,000 Price
We collect this data history from publicly available records. To have your information removed, we recommend requesting removal directly through your county’s website.
| Date | Event | Price | List to Sale | Price per Sq Ft |
|---|---|---|---|---|
| 08/18/2025 08/18/25 | Sold | $385,000 | 0.0% | $337 / Sq Ft |
| 07/18/2025 07/18/25 | Pending | -- | -- | -- |
| 06/09/2025 06/09/25 | Price Changed | $385,000 | -2.3% | $337 / Sq Ft |
| 05/31/2025 05/31/25 | Price Changed | $394,000 | -1.3% | $344 / Sq Ft |
| 05/11/2025 05/11/25 | For Sale | $399,000 | -- | $349 / Sq Ft |
We collect this data history from publicly available records. To have your information removed, we recommend requesting removal directly through your county’s website.
| Year | Tax Paid | Tax Assessment Tax Assessment Total Assessment is a certain percentage of the fair market value that is determined by local assessors to be the total taxable value of land and additions on the property. | Land | Improvement |
|---|---|---|---|---|
| 2025 | $5,434 | $177,300 | $87,200 | $90,100 |
| 2024 | $5,006 | $165,700 | $87,200 | $78,500 |
| 2023 | $4,898 | $165,700 | $87,200 | $78,500 |
| 2022 | $4,700 | $137,000 | $76,000 | $61,000 |
| 2021 | $4,648 | $137,000 | $76,000 | $61,000 |
| 2020 | $4,648 | $137,000 | $76,000 | $61,000 |
| 2019 | $4,648 | $137,000 | $76,000 | $61,000 |
| 2018 | $4,453 | $137,000 | $76,000 | $61,000 |
| 2017 | $4,245 | $134,300 | $75,300 | $59,000 |
| 2016 | $4,132 | $134,100 | $75,300 | $58,800 |
| 2015 | $4,070 | $134,100 | $75,300 | $58,800 |
| 2014 | $3,878 | $134,100 | $75,300 | $58,800 |
Seller's Agent in 2025
Jorge Zea
Blue Lighthouse Realty, Inc
(855) 550-0528
1,325 Total Sales
Buyer's Agent in 2025
Joseph Penna
Berkshire Hathaway Home Services
(207) 329-3584
39 Total Sales
Source: SmartMLS
MLS Number: 24095268
APN: BERL-000221-000153-000006
Disclaimer: Certain information contained herein is derived from information provided by parties other than Homes.com. All information provided is deemed reliable, but is not guaranteed to be accurate and should be independently verified.
IDX information is provided exclusively for personal, non-commercial use, and may not be used for any purpose other than to identify prospective properties consumers may be interested in purchasing. Information is deemed reliable but not guaranteed.
Ask me questions while you tour the home.