
Jamie Bell
Berkshire Hathaway NE Prop.
(959) 777-4593
85 Total Sales
2 in Robertson
$165K - $271K Price Range
Estimated Value: $263,341
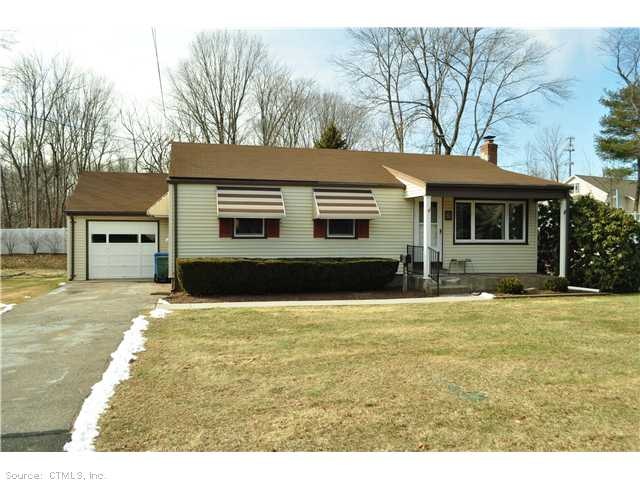
Back on the market! Cute ranch offering 3brs, sliders to rear porch, full basement, updated bath,1 car garage, shed, cair,good size lot. Newer furnace. Convenient location.
Home needs some updating-elderly home owner moving to 55 and older. Washer and dryer can be moved back downstairs. Basement was finished and used at one time.
Last Agent to Sell the Property
Coldwell Banker Realty License #RES.0493681 Listed on: 01/30/2013
Last Buyer's Agent
Coldwell Banker Realty License #RES.0493681 Listed on: 01/30/2013
We collect this data history from publicly available records. To have your information removed, we recommend requesting removal directly through your county’s website.
Jamie Bell
Berkshire Hathaway NE Prop.
(959) 777-4593
85 Total Sales
2 in Robertson
$165K - $271K Price Range
Barbara Myslinski-Krucko
William Raveis Real Estate
(959) 245-5482
83 Total Sales
1 in Robertson
$272,000 Price
Mavourneen Costello
Nexthome Elite Realty
(860) 607-0155
60 Total Sales
3 in Robertson
$187K - $290K Price Range
Courtney Cusano
Coldwell Banker Realty
(959) 200-8602
132 Total Sales
1 in Robertson
$300,000 Price
Julie Luchina
Coldwell Banker Realty
(959) 335-0474
94 Total Sales
1 in Robertson
$246,500 Price
Trish Russo
LPT Realty
(860) 791-3720
32 Total Sales
1 in Robertson
$300,000 Price
We collect this data history from publicly available records. To have your information removed, we recommend requesting removal directly through your county’s website.
| Date | Buyer | Sale Price | Title Company |
|---|---|---|---|
| $119,900 | -- |
We collect this data history from publicly available records. To have your information removed, we recommend requesting removal directly through your county’s website.
| Date | Status | Borrower | Loan Amount |
|---|---|---|---|
| Open | $105,900 |
We collect this data history from publicly available records. To have your information removed, we recommend requesting removal directly through your county’s website.
| Date | Event | Price | List to Sale | Price per Sq Ft |
|---|---|---|---|---|
| 07/26/2013 07/26/13 | Sold | $119,900 | -7.7% | $131 / Sq Ft |
| 06/13/2013 06/13/13 | Pending | -- | -- | -- |
| 01/30/2013 01/30/13 | For Sale | $129,900 | -- | $142 / Sq Ft |
We collect this data history from publicly available records. To have your information removed, we recommend requesting removal directly through your county’s website.
| Year | Tax Paid | Tax Assessment Tax Assessment Total Assessment is a certain percentage of the fair market value that is determined by local assessors to be the total taxable value of land and additions on the property. | Land | Improvement |
|---|---|---|---|---|
| 2025 | $4,874 | $122,400 | $30,800 | $91,600 |
| 2024 | $4,734 | $122,400 | $30,800 | $91,600 |
| 2023 | $4,553 | $122,400 | $30,800 | $91,600 |
| 2022 | $4,464 | $122,400 | $30,800 | $91,600 |
| 2021 | $3,550 | $97,200 | $28,100 | $69,100 |
| 2020 | $3,550 | $97,200 | $28,100 | $69,100 |
| 2019 | $3,550 | $97,200 | $28,100 | $69,100 |
| 2018 | $3,481 | $97,200 | $28,100 | $69,100 |
| 2017 | $3,387 | $97,200 | $28,100 | $69,100 |
| 2016 | $3,527 | $101,200 | $35,800 | $65,400 |
| 2015 | $3,510 | $101,200 | $35,800 | $65,400 |
| 2014 | $3,441 | $101,200 | $35,800 | $65,400 |
Seller's Agent in 2013
Carla Neary-Bellizzi
Coldwell Banker Realty
(860) 644-2461
1 in this area
34 Total Sales
Source: SmartMLS
MLS Number: G641794
APN: MANC-000057-005640-000244
Disclaimer: Certain information contained herein is derived from information provided by parties other than Homes.com. All information provided is deemed reliable, but is not guaranteed to be accurate and should be independently verified.
IDX information is provided exclusively for personal, non-commercial use, and may not be used for any purpose other than to identify prospective properties consumers may be interested in purchasing. Information is deemed reliable but not guaranteed.
Ask me questions while you tour the home.