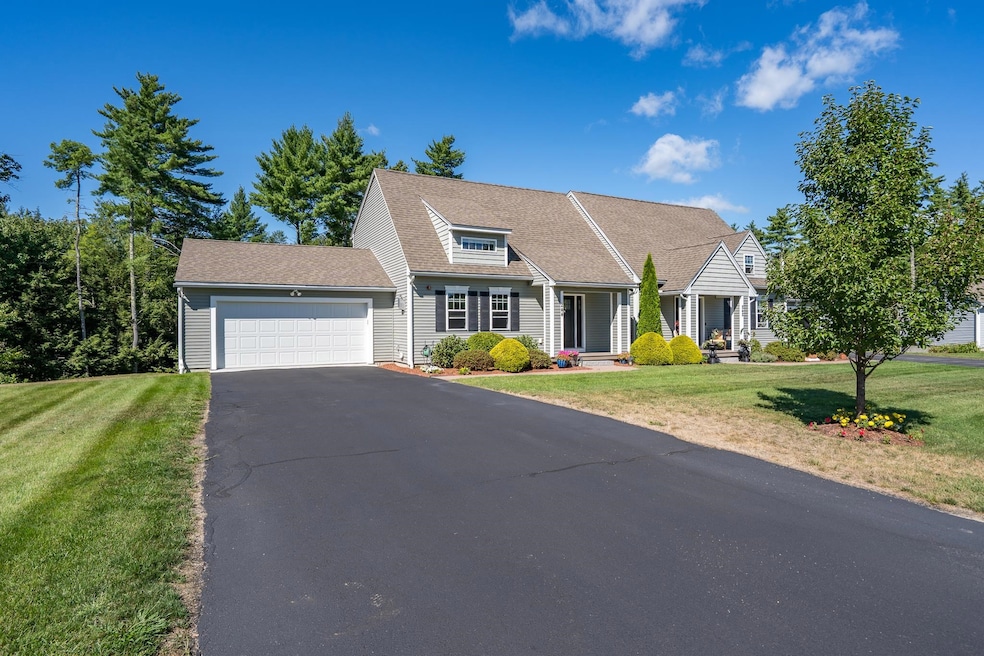
NOT LISTED FOR SALE

244 Villager Rd Chester, NH 03036

Estimated Value: $542,000 - $559,853

2 Beds
2.5 Baths
2,256 Sq Ft
2017 Built

Sale Details

Date Sold: November 17, 2025

Last sale price $555,000 $246 Per Sq Ft

Est. 1% decrease in value since last sale

Current estimated payment $3,508 / mo

17 Days on Market

Highlights

  • Public Water Access
  • Clubhouse
  • Bamboo Flooring
  • Cape Cod Architecture
  • Pond
  • Den

About This Home

As of November 2025

Impeccably maintained 2-bedroom, 2.5-bath smart home nestled in the sought-after Villages at Chester. This elegant property offers luxury, convenience, and thoughtful upgrades throughout all three finished levels. Hardwood on main floors, LVP in fully finished basement. The kitchen is a chef’s dream, featuring premium “Cabico” cabinetry, artisan “Pablo Ironworks” hand-forged drawer and cabinet pulls, black stainless steel appliances, a double wall oven, 36” gas cooktop, pull-out pantry, mixer stand, appliance garage, and gorgeous leathered granite countertops. The RGB Philips Hue under-cabinet lighting, lighted glass display cabinet, and hands-free faucet add modern flair to this truly functional space. Attached sunroom offers 4 seasons of use, connected to a large 12' x 16' deck. Hunter Douglas window treatments adorn every room for a polished, uniform look. The upstairs features a large primary suite complete with California Closets walk-in, and a bathroom with plenty of additional storage. Laundry room on 2nd floor, next to primary.

Last Agent to Sell the Property

Peter Trautman

REAL Broker NH, LLC Brokerage Phone: 603-809-9469 License #074570 Listed on: 08/25/2025

REAL Broker NH, LLC

Last Buyer's Agent

Makala Brown

RE/MAX Encore License #078021

RE/MAX Encore

Property Details

Home Type

  • Condominium

Est. Annual Taxes

  • $7,794

Year Built

  • Built in 2017

Lot Details

  • Landscaped
  • Sprinkler System

Parking

  • 2 Car Garage
  • Driveway
  • Visitor Parking

Home Design

  • Cape Cod Architecture
  • Concrete Foundation
  • Asphalt Shingled Roof
  • Vinyl Siding

Interior Spaces

  • Property has 2 Levels
  • Ceiling Fan
  • Gas Fireplace
  • Blinds
  • Family Room
  • Living Room
  • Combination Kitchen and Dining Room
  • Den
  • Smart Thermostat

Kitchen

  • Built-In Double Oven
  • Gas Cooktop
  • Microwave
  • ENERGY STAR Qualified Refrigerator
  • ENERGY STAR Qualified Dishwasher
  • Kitchen Island

Flooring

  • Bamboo
  • Vinyl Plank

Bedrooms and Bathrooms

  • 2 Bedrooms
  • En-Suite Bathroom

Laundry

  • Laundry Room
  • Laundry on upper level
  • ENERGY STAR Qualified Dryer
  • ENERGY STAR Qualified Washer

Finished Basement

  • Heated Basement
  • Basement Fills Entire Space Under The House
  • Interior Basement Entry
  • Natural lighting in basement

Outdoor Features

  • Public Water Access
  • Pond

Schools

  • Chester Academy Elementary And Middle School
  • Pinkerton Academy High School

Utilities

  • Forced Air Heating and Cooling System
  • Heating System Uses Gas
  • Programmable Thermostat
  • Underground Utilities
  • 100 Amp Service
  • Gas Water Heater
  • Water Heated On Demand
  • Septic Tank
  • Phone Available
  • Cable TV Available

Additional Features

  • ENERGY STAR/CFL/LED Lights
  • Property is near schools

Listing and Financial Details

  • Legal Lot and Block 067 / 011
  • Assessor Parcel Number 011

Community Details

Amenities

  • Common Area
  • Door to Door Trash Pickup
  • Clubhouse

Recreation

  • Snow Removal

Additional Features

  • The Villages At Chester Condos
  • Resident Manager or Management On Site

Property Details

Home Type

Condominium

Est. Annual Taxes

$7,794

Year Built

Built in 2017

Lot Details

0 Sq Ft Lot

Parking

2

Listing Details

  • Directions: From Candia: Take Chester Rd to Villager Road. Follow Villager all the way to the back, past the pond, to 244 within the circle. From Chester: Take Candia Rd to Villager Road. Follow Villager all the way to the back, past the pond, to 244 within the circle.
  • Seasonal: No
  • Property Type: Residential
  • Year Built: 2017
  • Display On Internet: Fiber Optic Internt Avail,High Speed Intrnt at Site
  • Architectural Style: Cape
  • ResoLotFeatures: Condo Development, Pond, Near School(s)
  • Road Frontage Type: Association, Private Road
  • PropertySubType: Condominium
  • Attribution Contact: Cell: 603-809-9469
  • MLS Status: (20) Closed - Closed
  • Above Grade Finished Sq Ft: 1614.0
  • Reso Interior Features: Blinds, Ceiling Fan(s), Dining Area, Gas Fireplace, Kitchen Island, LED Lighting, Master BR w/ BA, Window Treatment, Programmable Thermostat, 2nd Floor Laundry, Smart Thermostat
  • Unit Levels: Two
  • ResoPropertyCondition: Existing
  • Condo_Name: The Villages at Chester
  • Flood_Zone: No
  • Foreclosed_Or_Bank_Owned_Or_REO: No
  • Mobile_Home: No
  • Pre_Construction: No
  • Room_1_Type: Living Room
  • Room_10_Type: Office/Study
  • Room_11_Type: Bathroom Three Quarter
  • Room_2_Type: Kitchen/Dining
  • Room_4_Type: Bedroom
  • Room_5_Type: Bedroom
  • Room_6_Type: Bathroom Three Quarter
  • Room_7_Type: Laundry Room
  • Room_8_Type: Bathroom Half
  • Room_9_Type: Family Room
  • Timeshare_Or_Fract_Ownrshp: No
  • Water_Body_Access: No
  • Water_View: No
  • Basement_Access_Type: Interior
  • Total_Finished_Area: 2256
  • Total_Area: 2454
  • Above_Grade_Unfinished_Area: 0
  • Above_Grade_Unfinished_Area_Source: Public Records
  • Below_Grade_Unfinished_Area: 198
  • Below_Grade_Unfinished_Area_Source: Public Records
  • Special Features: None
  • Property Sub Type: Condos

Interior Features

  • Appliances: Gas Cooktop, ENERGY STAR Qualified Dishwasher, ENERGY STAR Qualified Dryer, Microwave, Double Oven, Wall Oven, ENERGY STAR Qualified Refrigerator, ENERGY STAR Qualified Washer, Gas Water Heater, On Demand Water Heater
  • Total Bedrooms: 2
  • Flooring: Bamboo, Vinyl Plank
  • Basement: Climate Controlled, Daylight, Finished, Full, Insulated, Interior Stairs, Interior Access, Basement Stairs
  • Other Equipment: Irrigation Equipment, HW/Batt Smoke Detector, Sprinkler System
  • Basement YN: Yes
  • Half Bathrooms: 1
  • Three Quarter Bathrooms: 2
  • Below Grade Sq Ft: 642.0

Exterior Features

  • Driveway: Paved
  • Roof: Asphalt Shingle
  • Easements: No
  • Construction Type: Vinyl Siding
  • Waterfront: No
  • Foundation Details: Concrete

Garage/Parking

  • Garage Spaces: 2.0
  • Attached Garage: Yes
  • Parking Features: Driveway, Garage, Parking Spaces 4, Paved, Visitor

Utilities

  • Electric: 100 Amp Service, Circuit Breakers
  • Sewer: 1250 Gallon, Septic Tank
  • Heating: ENERGY STAR Qualified Equipment, Forced Air, Vented Gas Heater
  • Cooling: Central Air
  • Utilities: Cable Available, Underground Gas, Phone Available, Underground Utilities
  • Water Source: Community, Public Water On-Site

Condo/Co-op/Association

  • Fee: 515
  • Association Amenities: Clubhouse, Management, Insurance, Landscaping, Common Acreage, In-Ground Pool, Snow Removal, Trash
  • Association Fee Includes: Landscaping, Plowing, Trash, Water, Condo Association Fee, HOA Fee

Fee Information

  • PAD Fee Frequency: Monthly

Schools

  • Elementary School: Chester Academy
  • High School: Pinkerton Academy
  • Middle Or Junior School: Chester Academy

Lot Info

  • Surveyed: Unknown
  • Zoning: RD RE

Rental Info

  • Rented: No

Tax Info

  • Tax Year: 2024
  • Tax Annual Amount: 7794.0
  • Tax Block: 011
  • Tax Lot: 067
  • Tax Map Number: 011

Ownership History

We collect this data history from publicly available records. To have your information removed, we recommend requesting removal directly through your county’s website.

Date Name Owned For Owner Type

Purchase Details

Listed on
Aug 25, 2025
Closed on
Nov 17, 2025
Sold by
Bought by
Seller's Agent
Peter Trautman
REAL Broker NH, LLC
Buyer's Agent
Makala Brown
RE/MAX Encore
List Price
$549,900
Sold Price
$555,000
Premium/Discount to List
$5,100
0.93%
Views
79
Current Estimated Value
$550,713

Home Financials for this Owner

Home Financials are based on the most recent Mortgage that was taken out on this home.
Estimated Appreciation
-$4,287
Avg. Annual Appreciation
-1.20%
Original Mortgage
$444,000
Outstanding Balance
$443,163
Interest Rate
6.3%
Mortgage Type
New Conventional
Estimated Equity
$107,550
Source: Public Records

Range of Values:

--
Value Increase
--
Percent Increase
--
Adjusted for Inflation
Collateral Analytics

Collateral Analytics Collateral Analytics AVMs (Automated Valuation Model) employ a number of statistical approaches combined with neighborhood-specific comparable selection guarantees the most up-to-date and precise valuations.

Not Available

Collateral Analytics does not have data for the current month. Please view the chart for historical values.

ICE

ICE Mortgage Technology ICE Mortgage Technology’s AVM (Automated Valuation Model) is a state-of-the-art online residential property valuation tool that provides a quick and accurate estimate of the value of almost any home in the U.S.

Not Available

ICE Mortgage Technology does not have data for the current month. Please view the chart for historical values.

First American

First American First American Data & Analytics’ next-generation AVM combines unrivaled data assets with a blended ensemble of valuation models to produce highly accurate, reliable valuations you can trust.

Not Available

First American does not have data for the current month. Please view the chart for historical values.

Quantarium

Quantarium Quantarium’s valuation service, repeatedly proven the industry’s most accurate and comprehensive, is supercharged with a self-learning and auto-tuning AI engine that continually becomes smarter and more accurate as it processes daily inputs from the industry’s leading RE data lake.

Not Available

Quantarium does not have data for the current month. Please view the chart for historical values.

Average Value
Not Available
List Price
Sold Price
Create a Home Valuation Report for This Property
The Home Valuation Report is an in-depth analysis detailing your home's value as well as a comparison with similar homes in the area

Home Values in the Area

Source: Public Records

Average Home Value in this Area


Source: Public Records

Purchase History

We collect this data history from publicly available records. To have your information removed, we recommend requesting removal directly through your county’s website.

Date Buyer Sale Price Title Company
$555,000 --
$555,000 --
Source: Public Records

Mortgage History

We collect this data history from publicly available records. To have your information removed, we recommend requesting removal directly through your county’s website.

Date Status Borrower Loan Amount
Open $444,000
Closed $444,000
Source: Public Records

Property History

We collect this data history from publicly available records. To have your information removed, we recommend requesting removal directly through your county’s website.

Date Event Price List to Sale Price per Sq Ft
11/17/2025 11/17/25 Sold $555,000 +0.9% $246 / Sq Ft
09/12/2025 09/12/25 Pending -- -- --
08/25/2025 08/25/25 For Sale $549,900 -- $244 / Sq Ft
Source: PrimeMLS

Agents Affiliated with this Home

  • Section Image
  • Section Image
See All Agents

Map

Source: PrimeMLS

MLS Number: 5058190

PrimeMLS

APN: CHST-000011-000011-000067

Your Personal Tour Guide

Ask me questions while you tour the home.