
Denise Leach
Keller Williams Premier Realty
(916) 314-7326
46 Total Sales
2 in Menomonie
$185K - $212K Price Range
Estimated Value: $407,181
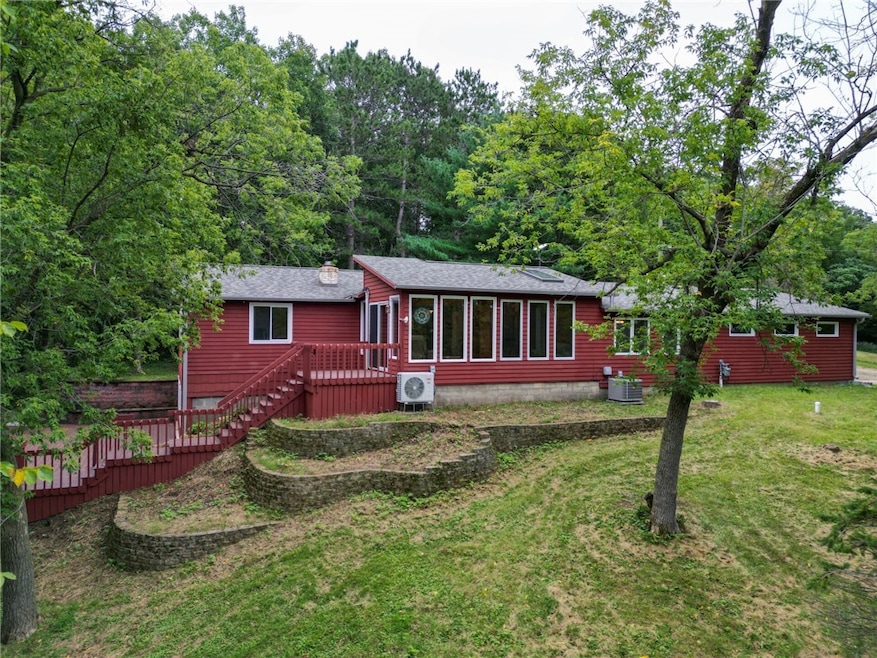
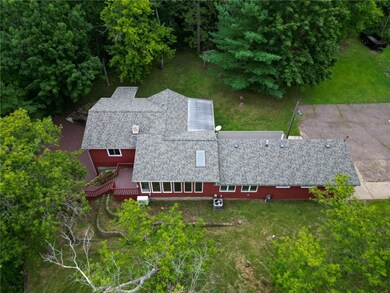
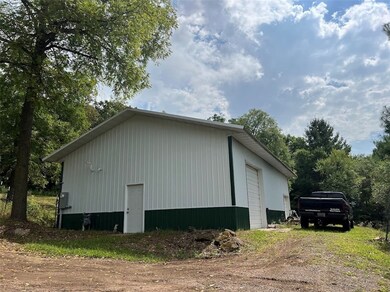
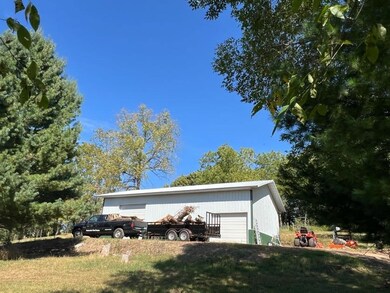
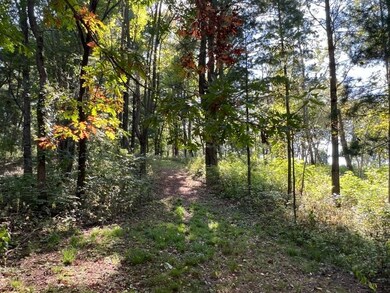
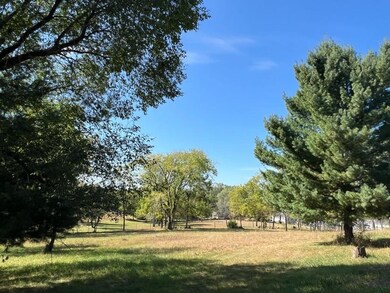
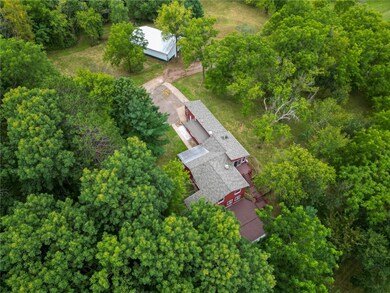
This property boosts 5.79 acres in town & a new work shop full of all the needed mechanicals, 2 garage doors, concrete floor w/in-flr heat, insulated to R-60 ceiling, walls R-20, under slab R-10 & built-in storage. Multi-uses & ample space for hobbies, outdoor equipment & storage. The forested hardwood hills have groomed hiking/riding trails, picturesque meadows & hidden glens; private fenced oasis for outdoor enthusiasts & nature lovers. The home has been freshly painted & new laminate flooring laid throughout for a clean modern look. Huge windows on both floors bring in loads of natural light w/stunning tree-top sunset views from the main level. LL is finished w/separate entrance, versatile space for you to dream; family rm, home office, game rm, guest bedrm. Host BBQ's on the multi-level shaded back deck. Located in city limits, close to UW-Stout, downtown & parks. Motivated sellers. New well is complete.
Last Agent to Sell the Property
C21 Affiliated/Menomonie Brokerage Phone: 715-578-9005 License #44472-90 Listed on: 08/29/2024
We collect this data history from publicly available records. To have your information removed, we recommend requesting removal directly through your county’s website.
Denise Leach
Keller Williams Premier Realty
(916) 314-7326
46 Total Sales
2 in Menomonie
$185K - $212K Price Range
Chris Powell
Edina Realty, Inc. - Chippewa Valley
(534) 444-8945
70 Total Sales
2 in Menomonie
$260K - $345K Price Range
Tom Tetzlaff
Edina Realty, Inc. - Chippewa Valley
(534) 444-9619
114 Total Sales
4 in Menomonie
$237K - $350K Price Range
Laine Anderson
Property Executives Realty
(534) 544-3659
174 Total Sales
2 in Menomonie
$300,000 Price Range
Dennis Falkenberg
CB Brenizer/Chippewa
(534) 220-3628
70 Total Sales
1 in Menomonie
$524,900 Price
Wanda Johnson
CB Brenizer/Eau Claire
(534) 444-8803
170 Total Sales
2 in Menomonie
$141K - $475K Price Range
We collect this data history from publicly available records. To have your information removed, we recommend requesting removal directly through your county’s website.
| Date | Buyer | Sale Price | Title Company |
|---|---|---|---|
| $181,000 | Westconsin Title Svcs |
We collect this data history from publicly available records. To have your information removed, we recommend requesting removal directly through your county’s website.
| Date | Event | Price | List to Sale | Price per Sq Ft | Prior Sale |
|---|---|---|---|---|---|
| 06/16/2025 06/16/25 | Sold | $395,000 | 0.0% | $138 / Sq Ft | |
| 11/21/2024 11/21/24 | Price Changed | $395,000 | -11.8% | $138 / Sq Ft | |
| 10/07/2024 10/07/24 | Price Changed | $448,000 | -10.2% | $157 / Sq Ft | |
| 08/29/2024 08/29/24 | For Sale | $499,000 | +175.7% | $175 / Sq Ft | |
| 07/11/2017 07/11/17 | Sold | $181,000 | -9.5% | $86 / Sq Ft | View Prior Sale |
| 06/11/2017 06/11/17 | Pending | -- | -- | -- | |
| 03/23/2017 03/23/17 | For Sale | $199,900 | -- | $95 / Sq Ft |
We collect this data history from publicly available records. To have your information removed, we recommend requesting removal directly through your county’s website.
| Year | Tax Paid | Tax Assessment Tax Assessment Total Assessment is a certain percentage of the fair market value that is determined by local assessors to be the total taxable value of land and additions on the property. | Land | Improvement |
|---|---|---|---|---|
| 2025 | $5,090 | $251,200 | $64,900 | $186,300 |
| 2024 | $4,567 | $234,400 | $64,900 | $169,500 |
| 2023 | $4,354 | $234,400 | $64,900 | $169,500 |
| 2022 | $4,170 | $234,400 | $64,900 | $169,500 |
| 2021 | $4,350 | $234,400 | $64,900 | $169,500 |
| 2020 | $4,373 | $176,600 | $43,100 | $133,500 |
| 2019 | $4,081 | $176,600 | $43,100 | $133,500 |
| 2018 | $3,912 | $172,400 | $43,100 | $129,300 |
| 2017 | $3,865 | $162,500 | $43,100 | $119,400 |
| 2016 | $3,773 | $162,500 | $43,100 | $119,400 |
| 2015 | $3,795 | $162,500 | $43,100 | $119,400 |
| 2014 | $3,840 | $162,500 | $43,100 | $119,400 |
| 2013 | $3,886 | $162,500 | $43,100 | $119,400 |
P
Seller's Agent in 2025
Peggy Terry
C21 Affiliated/Menomonie
(715) 556-5064
77 Total Sales
Buyer's Agent in 2025
Jill Rassbach Pember
Rassbach Realty LLC
(715) 556-1539
376 Total Sales
Seller's Agent in 2017
Eric Sutherland
Westconsin Realty LLC
(715) 308-9463
51 Total Sales
Buyer's Agent in 2017
Shelley Jacobson
Charlie Tiffany Real Estate
(715) 235-1257
22 Total Sales
Source: Northwestern Wisconsin Multiple Listing Service
MLS Number: 1585020
APN: 1725122813353400008
Disclaimer: Certain information contained herein is derived from information provided by parties other than Homes.com. All information provided is deemed reliable, but is not guaranteed to be accurate and should be independently verified.
IDX information is provided exclusively for personal, non-commercial use, and may not be used for any purpose other than to identify prospective properties consumers may be interested in purchasing. Information is deemed reliable but not guaranteed.
Ask me questions while you tour the home.