NS
Seller's Agent in 2025
Nathaniel Stinson
Mills Real Estate & Auction
(270) 618-1227
15 Total Sales
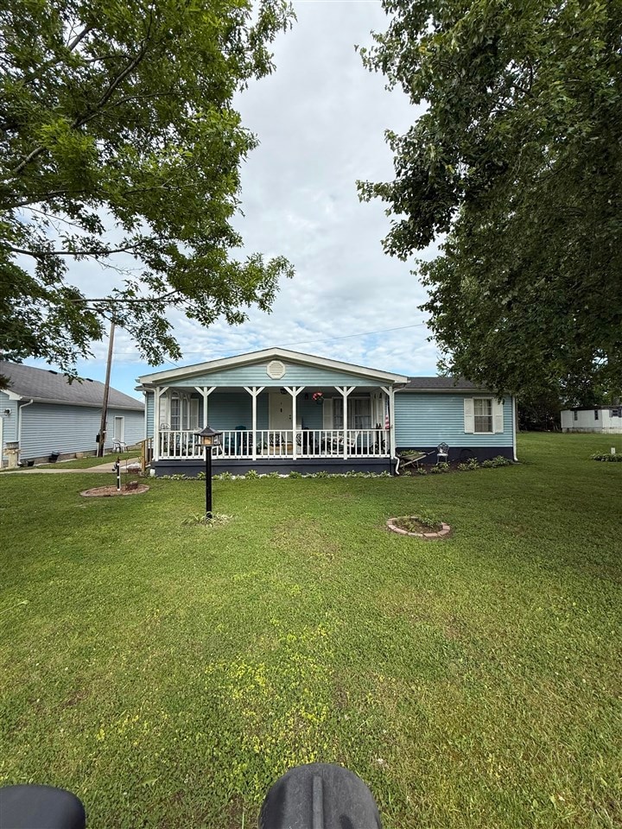
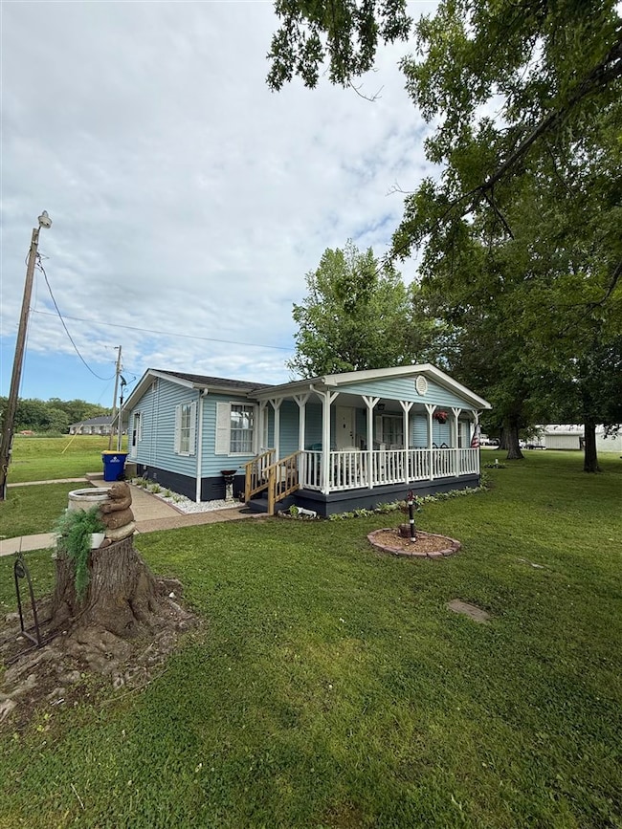
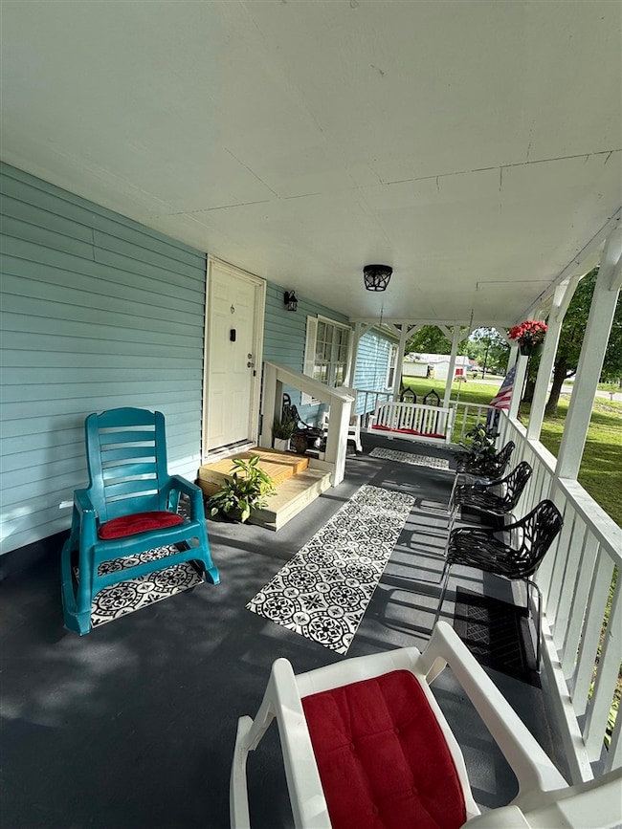
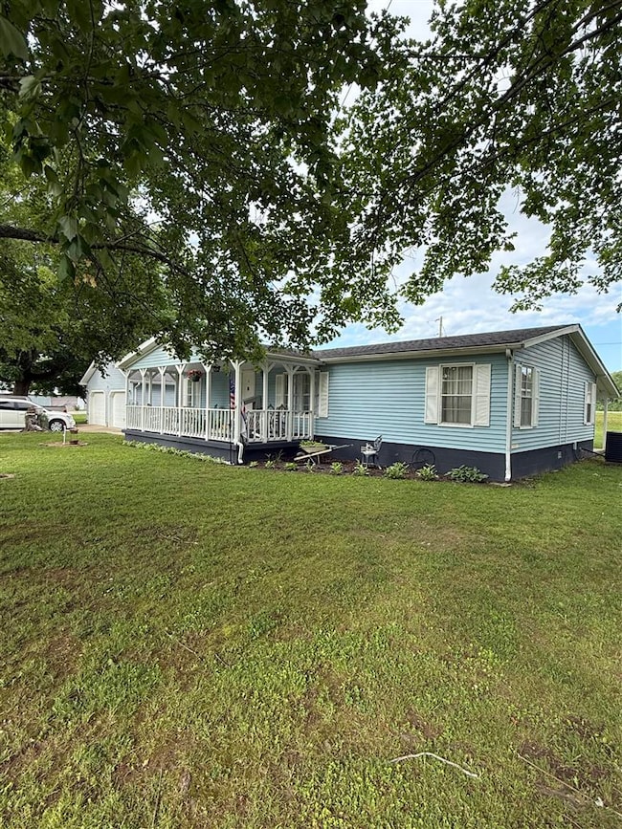
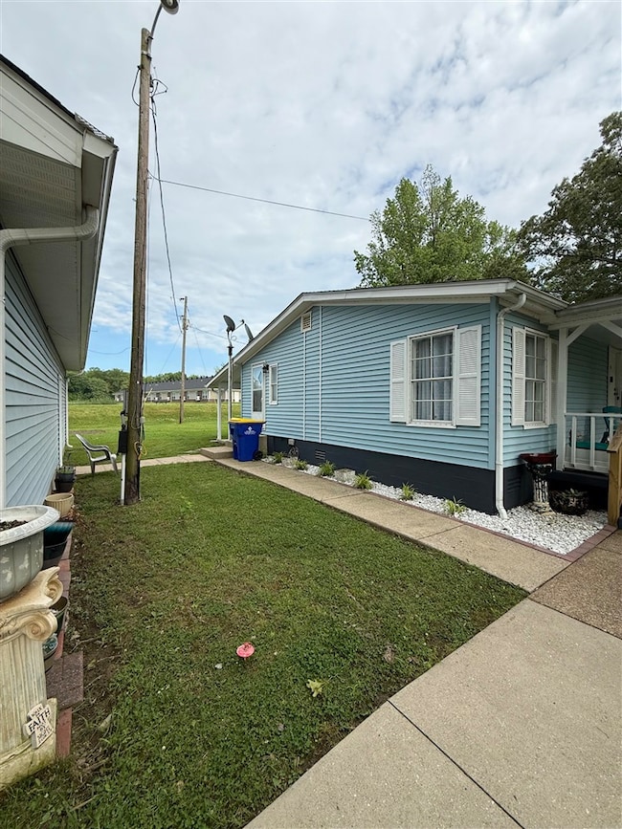
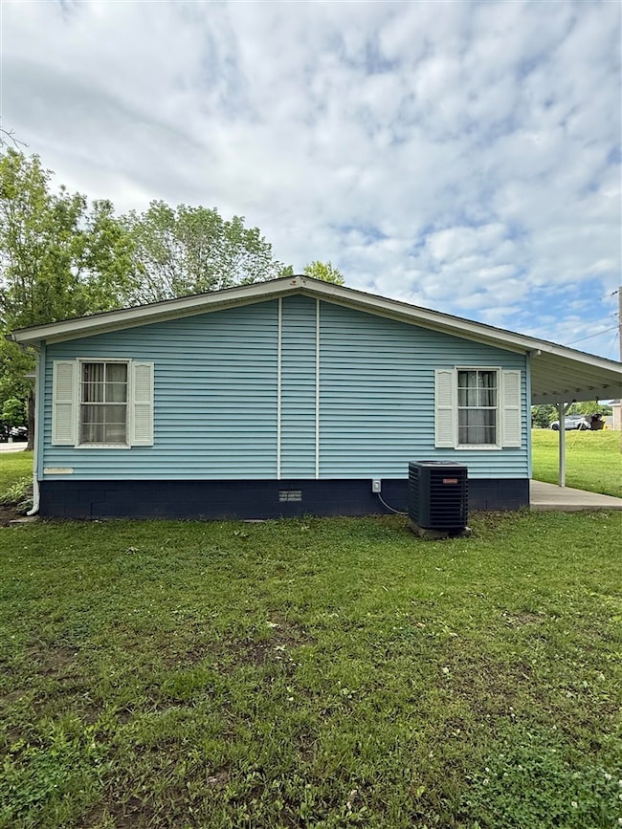
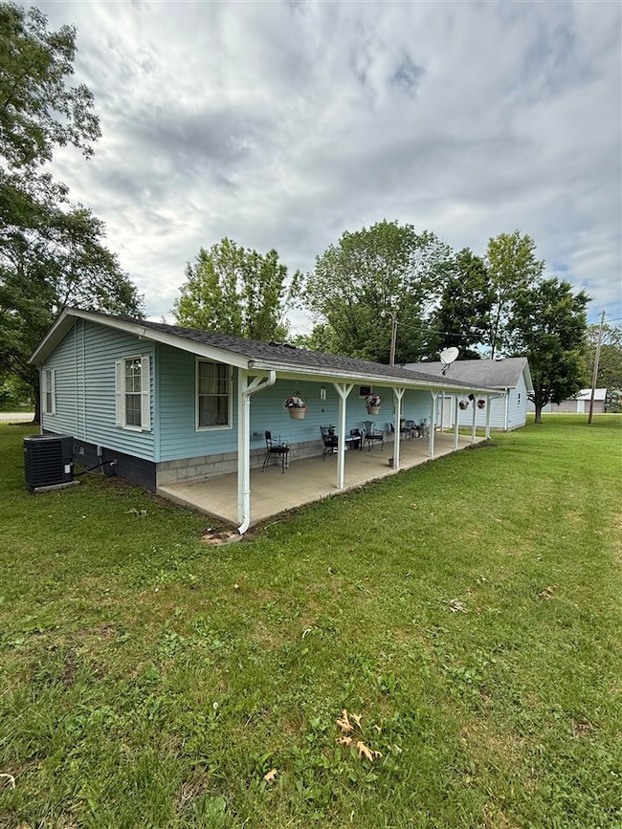
This is a BEAUTIFUL and well-maintained home not far from either Smiths Grove or Brownsville! This 1250+/- square foot 3 bedroom 2 bathroom home features a fully furnished kitchen with a practically new stove, refrigerator, and dishwasher and a nice eat in dining room just off of the kitchen and living room! This home also features spacious closets in each of the 3 bedrooms and a tub shower combo in the guest bath a walk-in shower in the master bath! There is also a nice walk-in utility room that has a washer and dryer staying with the home! There is also a 13 X 36 detached garage that can fit multiple cars and still have plenty of room for anything else you would like to put into it and also has a small 10 X 14 lawn mower shed on the other side of the home! This home is a gorgeous home in a perfect location for anyone! This is a property that you for sure don't want to miss!
Last Agent to Sell the Property
Mills Real Estate & Auction License #284755 Listed on: 05/19/2025
We collect this data history from publicly available records. To have your information removed, we recommend requesting removal directly through your county’s website.
| Date | Buyer | Sale Price | Title Company |
|---|---|---|---|
| $185,000 | None Listed On Document | ||
| Coleman Casey | -- | None Available |
We collect this data history from publicly available records. To have your information removed, we recommend requesting removal directly through your county’s website.
| Date | Status | Borrower | Loan Amount |
|---|---|---|---|
| Open | $181,649 | ||
| Previous Owner | Smith Alma | $50,000 |
We collect this data history from publicly available records. To have your information removed, we recommend requesting removal directly through your county’s website.
| Date | Event | Price | List to Sale | Price per Sq Ft | Prior Sale |
|---|---|---|---|---|---|
| 11/26/2025 11/26/25 | Sold | $185,000 | -5.1% | $148 / Sq Ft | |
| 10/13/2025 10/13/25 | Pending | -- | -- | -- | |
| 07/14/2025 07/14/25 | Price Changed | $194,900 | -2.5% | $156 / Sq Ft | |
| 05/19/2025 05/19/25 | For Sale | $199,900 | +21.2% | $160 / Sq Ft | |
| 11/09/2023 11/09/23 | Sold | $165,000 | -2.9% | $172 / Sq Ft | View Prior Sale |
| 09/08/2023 09/08/23 | Pending | -- | -- | -- | |
| 09/07/2023 09/07/23 | For Sale | $169,900 | -- | $177 / Sq Ft |
We collect this data history from publicly available records. To have your information removed, we recommend requesting removal directly through your county’s website.
| Year | Tax Paid | Tax Assessment Tax Assessment Total Assessment is a certain percentage of the fair market value that is determined by local assessors to be the total taxable value of land and additions on the property. | Land | Improvement |
|---|---|---|---|---|
| 2025 | $1,203 | $180,000 | $0 | $0 |
| 2024 | $1,536 | $165,000 | $0 | $0 |
| 2023 | $405 | $42,000 | $0 | $0 |
| 2022 | $417 | $42,000 | $0 | $0 |
| 2021 | $419 | $42,000 | $0 | $0 |
| 2020 | $421 | $42,000 | $0 | $0 |
| 2019 | $420 | $42,000 | $0 | $0 |
| 2018 | $408 | $42,000 | $0 | $0 |
| 2017 | $401 | $42,000 | $0 | $0 |
| 2016 | $394 | $42,000 | $0 | $0 |
| 2015 | -- | $42,000 | $6,000 | $36,000 |
| 2013 | -- | $42,000 | $6,000 | $36,000 |
NS
Seller's Agent in 2025
Nathaniel Stinson
Mills Real Estate & Auction
(270) 618-1227
15 Total Sales

Buyer's Agent in 2025
Emily Edmonds
BHG Realty
(270) 931-0542
110 Total Sales
Seller's Agent in 2023
Greg Raymer
NextHome Realty Experts
(270) 784-7653
66 Total Sales
Source: Real Estate Information Services (REALTOR® Association of Southern Kentucky)
MLS Number: RA20252867
Disclaimer: Certain information contained herein is derived from information provided by parties other than Homes.com. All information provided is deemed reliable, but is not guaranteed to be accurate and should be independently verified.
IDX information is provided exclusively for personal, non-commercial use, and may not be used for any purpose other than to identify prospective properties consumers may be interested in purchasing. Information is deemed reliable but not guaranteed.
Ask me questions while you tour the home.