
Raj Patel
American Star Realty
(224) 412-5984
69 Total Sales
12 in South Elgin
$335K - $651K Price Range


Estimated Value: $288,000 - $322,000
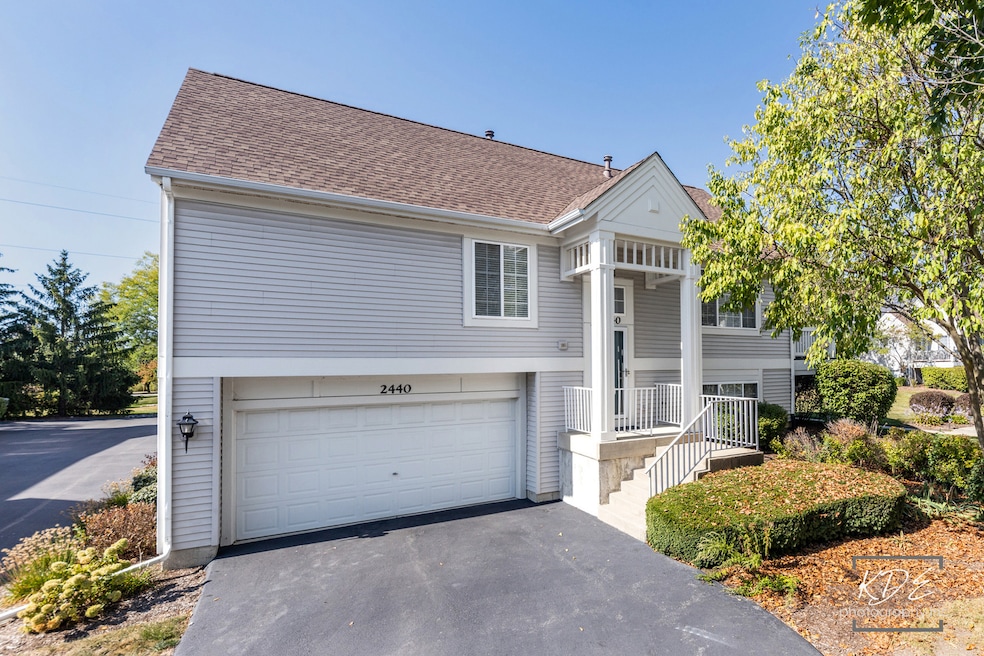
Located In Kane County With Highly Rated South Elgin Schools, This Well-Maintained Raised Ranch End Unit In Mulberry Grove Has So Much To Offer! Private Drive And Front Entrance. Neutral, Updated, And Move-In Ready! Entire First Floor Is Vaulted, Creating A Bright And Spacious Feel. Includes A Versatile Loft-Perfect For A Home Office, Playroom, Or Flex Space. Rare Layout Features Two Fireplaces-One On Each Level-Perfect For Cozy Nights. New Modern LVP Flooring In The Massive Family Room And All Bedrooms. Freshly Painted Throughout! Upgraded Fixtures. Master Bedroom Features A Private Suite. The Balcony Opens Up To A Serene Green Space, Offering A Peaceful Retreat Right Outside Your Door. Roof Replaced By HOA In 2019. Prime Location Near Randall Rd Corridor With Easy Access To Shopping, Dining, Highways, And Elgin Amenities Including The Gail Borden Library, Hemmens Cultural Center, And The Centre Rec Facility.
Last Agent to Sell the Property
RE/MAX Professionals Select Brokerage Phone: (630) 205-5701 License #475155506 Listed on: 10/16/2025
We collect this data history from publicly available records. To have your information removed, we recommend requesting removal directly through your county’s website.
Raj Patel
American Star Realty
(224) 412-5984
69 Total Sales
12 in South Elgin
$335K - $651K Price Range
Haydee Rosas
Coldwell Banker Realty
(708) 905-8427
123 Total Sales
1 in South Elgin
$219,500 Price
Karina Hiselman
Berkshire Hathaway HomeServices Starck Real Estate
(872) 217-9978
76 Total Sales
1 in South Elgin
$335,400 Price
Jaeh Korwitts
Compass
(630) 756-5654
101 Total Sales
1 in South Elgin
$219,000 Price
Valorie Schmidt
@properties Christie's International Real Estate
(630) 931-2639
50 Total Sales
1 in South Elgin
$319,765 Price
Jane Boeckelmann
Suburban Life Realty, Ltd
(708) 554-4875
77 Total Sales
2 in South Elgin
$304K - $345K Price Range
We collect this data history from publicly available records. To have your information removed, we recommend requesting removal directly through your county’s website.
| Date | Buyer | Sale Price | Title Company |
|---|---|---|---|
| $295,000 | None Listed On Document | ||
| Proz Robert | $175,000 | First American Title | |
| Joerger Davis C | $137,000 | Attorneys Title Guaranty Fun | |
| Federal National Mortgage Association | -- | None Available | |
| Scruggs Delores | $242,000 | Ticor Title Insurance Co | |
| Muhs Jack D | $214,500 | Chicago Title Insurance Co |
We collect this data history from publicly available records. To have your information removed, we recommend requesting removal directly through your county’s website.
| Date | Status | Borrower | Loan Amount |
|---|---|---|---|
| Open | $236,000 | ||
| Previous Owner | Proz Robert | $97,000 | |
| Closed | Proz Robert | $139,920 | |
| Previous Owner | Joerger Davis C | $130,150 | |
| Previous Owner | Scruggs Delores | $125,000 | |
| Previous Owner | Muhs Jack D | $115,000 | |
| Previous Owner | Muhs Jack D | $110,000 |
We collect this data history from publicly available records. To have your information removed, we recommend requesting removal directly through your county’s website.
| Date | Event | Price | List to Sale | Price per Sq Ft | Prior Sale |
|---|---|---|---|---|---|
| 11/26/2025 11/26/25 | Sold | $295,000 | -1.6% | $174 / Sq Ft | |
| 10/30/2025 10/30/25 | Pending | -- | -- | -- | |
| 10/16/2025 10/16/25 | For Sale | $299,900 | +71.5% | $176 / Sq Ft | |
| 03/23/2020 03/23/20 | Sold | $174,900 | 0.0% | $109 / Sq Ft | View Prior Sale |
| 01/08/2020 01/08/20 | Pending | -- | -- | -- | |
| 01/02/2020 01/02/20 | For Sale | $174,900 | -- | $109 / Sq Ft |
We collect this data history from publicly available records. To have your information removed, we recommend requesting removal directly through your county’s website.
| Year | Tax Paid | Tax Assessment Tax Assessment Total Assessment is a certain percentage of the fair market value that is determined by local assessors to be the total taxable value of land and additions on the property. | Land | Improvement |
|---|---|---|---|---|
| 2025 | $6,220 | $89,533 | $20,899 | $68,634 |
| 2024 | $6,220 | $82,465 | $19,249 | $63,216 |
| 2023 | $5,669 | $74,501 | $17,390 | $57,111 |
| 2022 | $5,370 | $67,932 | $15,857 | $52,075 |
| 2021 | $5,131 | $63,511 | $14,825 | $48,686 |
| 2020 | $4,983 | $60,631 | $14,153 | $46,478 |
| 2019 | $4,834 | $57,755 | $13,482 | $44,273 |
| 2018 | $5,307 | $59,674 | $12,701 | $46,973 |
| 2017 | $5,185 | $56,413 | $12,007 | $44,406 |
| 2016 | $4,942 | $52,336 | $11,139 | $41,197 |
| 2015 | -- | $47,971 | $10,210 | $37,761 |
| 2014 | -- | $45,265 | $10,084 | $35,181 |
| 2013 | -- | $46,459 | $10,350 | $36,109 |
Seller's Agent in 2025
Dean Bisconti
RE/MAX
(630) 205-5701
91 Total Sales
Buyer's Agent in 2025
Christopher Sifnotis
Keller Williams Inspire
(847) 254-7592
20 Total Sales
CC
Seller's Agent in 2020
Carna Combest
Berkshire Hathaway HomeServices Starck Real Estate
Buyer's Agent in 2020
Joseph Malik
RE/MAX
(630) 589-4109
28 Total Sales
Seller's Agent in 2014
Gloria Tomaras
GMC Realty LTD
(630) 878-4407
23 Total Sales
Source: Midwest Real Estate Data (MRED)
MLS Number: 12497902
APN: 06-33-375-037
Disclaimer: Certain information contained herein is derived from information provided by parties other than Homes.com. All information provided is deemed reliable, but is not guaranteed to be accurate and should be independently verified.
All data is obtained from various sources and may not have been verified by broker or MLS GRID. Supplied Open House Information is subject to change without notice. All information should be independently reviewed and verified for accuracy. Properties may or may not be listed by the office/agent presenting the information. Some IDX listings have been excluded from this website.
Listings courtesy of Midwest Real Estate Data (MRED) as distributed by MLS GRID.
Based on information submitted to the MLS GRID
Ask me questions while you tour the home.