
Seller's Agent in 2025
Lorrinda Smith
Smith's Realty Professionals, Inc.
(419) 233-5362
131 Total Sales
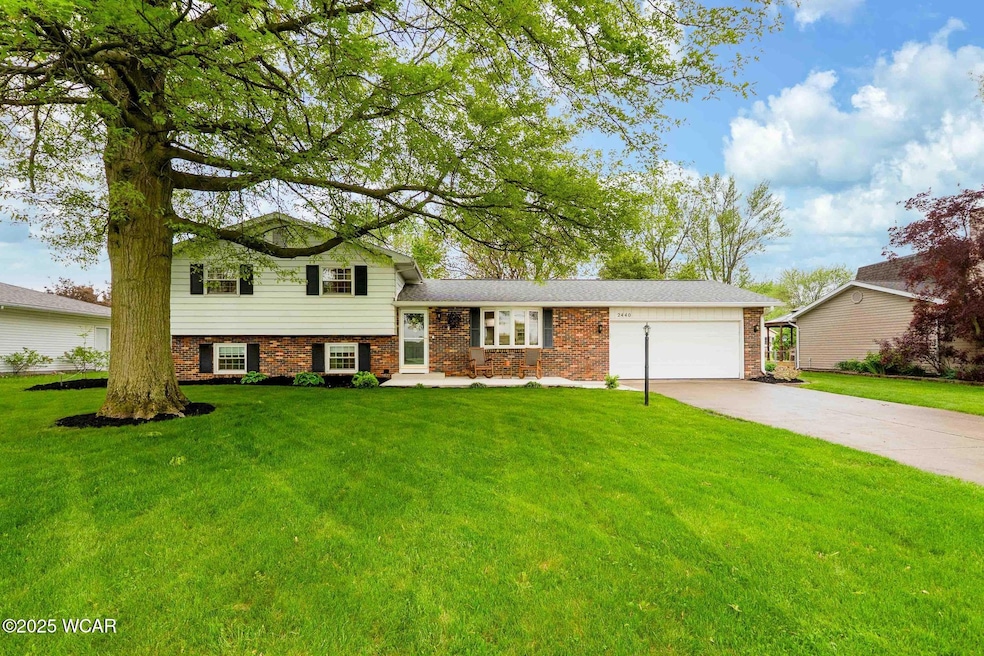
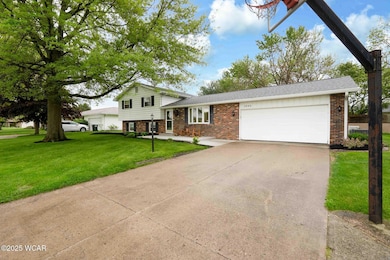
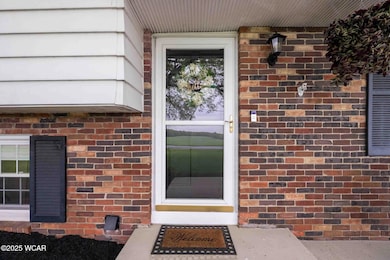
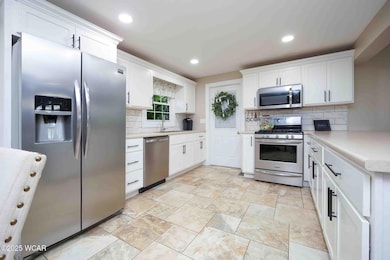
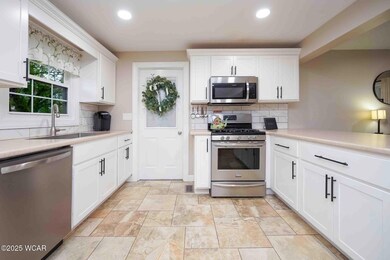
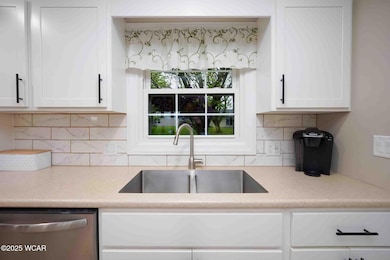
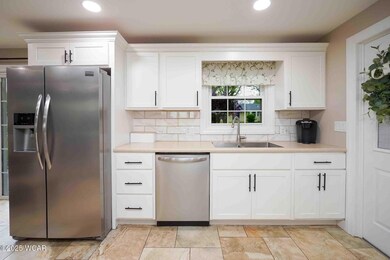
Estimated Value: $237,607 - $279,000
A HOME THAT OFFERS TIMELESS ELEGANCE! THE INVITING FLOOR PLAN ON THE MAIN LEVEL HAS AN UPDATED KITCHEN WITH TOP OF THE LINE STAINLESS APPLIANCES.
THE SECOND LEVEL HAS THREE UPDATED BEDROOMS, ALONG WITH AN UPDATED FULL BATH.
STUNNING! THE BEST DESCRIPTION FOR THE SPACIOUS LOWER LEVEL FEATURING A FAMILY ROOM WITH A BEAUTIFUL STONE WALL AND BUILT IN GAS FIREPLACE AS THE FOCAL POINT. A FOURTH BEDROOM, LAUNDRY ROOM AND FULL BATH COMPLETES THIS FULL ADDITIONAL LIVING SPACE.
NEWER ROOF (2021), NEW GAS FURNACE AND CENTRAL AIR CONDITIONING (DEC.
2024). REPLACEMENT WINDOWS, BEAUTIFUL LANDSCAPING, 24 X 10 CONCRETE FRONT PORCH AND 12 X 14 DECK OVERLOOKING THE BACKYARD. A HOME TASTEFULLY DECORATED AND MOVE IN READY.
Last Agent to Sell the Property
Smith's Realty Professionals, Inc. License #2001007918 Listed on: 05/14/2025
We collect this data history from publicly available records. To have your information removed, we recommend requesting removal directly through your county’s website.
We collect this data history from publicly available records. To have your information removed, we recommend requesting removal directly through your county’s website.
| Date | Buyer | Sale Price | Title Company |
|---|---|---|---|
| $260,000 | None Listed On Document | ||
| $75,000 | -- |
We collect this data history from publicly available records. To have your information removed, we recommend requesting removal directly through your county’s website.
| Date | Status | Borrower | Loan Amount |
|---|---|---|---|
| Open | $239,200 | ||
| Previous Owner | $30,000 | ||
| Previous Owner | $87,000 | ||
| Previous Owner | $30,000 |
We collect this data history from publicly available records. To have your information removed, we recommend requesting removal directly through your county’s website.
| Date | Event | Price | List to Sale | Price per Sq Ft |
|---|---|---|---|---|
| 06/13/2025 06/13/25 | Sold | $260,000 | -1.8% | $150 / Sq Ft |
| 05/16/2025 05/16/25 | Pending | -- | -- | -- |
| 05/16/2025 05/16/25 | Price Changed | $264,900 | +1.9% | $153 / Sq Ft |
| 05/16/2025 05/16/25 | Price Changed | $259,900 | +10.6% | $150 / Sq Ft |
| 05/14/2025 05/14/25 | For Sale | $234,900 | -- | $136 / Sq Ft |
We collect this data history from publicly available records. To have your information removed, we recommend requesting removal directly through your county’s website.
| Year | Tax Paid | Tax Assessment Tax Assessment Total Assessment is a certain percentage of the fair market value that is determined by local assessors to be the total taxable value of land and additions on the property. | Land | Improvement |
|---|---|---|---|---|
| 2025 | $2,619 | $59,470 | $13,690 | $45,780 |
| 2024 | $2,631 | $59,470 | $13,690 | $45,780 |
| 2023 | $2,494 | $47,960 | $11,030 | $36,930 |
| 2022 | $2,516 | $47,960 | $11,030 | $36,930 |
| 2021 | $2,501 | $47,960 | $11,030 | $36,930 |
| 2020 | $2,456 | $42,180 | $10,500 | $31,680 |
| 2019 | $2,456 | $42,180 | $10,500 | $31,680 |
| 2018 | $2,405 | $42,180 | $10,500 | $31,680 |
| 2017 | $2,343 | $40,670 | $10,500 | $30,170 |
| 2016 | $2,316 | $40,670 | $10,500 | $30,170 |
| 2015 | $2,276 | $40,670 | $10,500 | $30,170 |
| 2014 | $2,276 | $38,470 | $10,920 | $27,550 |
| 2013 | $2,277 | $38,470 | $10,920 | $27,550 |
Seller's Agent in 2025
Lorrinda Smith
Smith's Realty Professionals, Inc.
(419) 233-5362
131 Total Sales
Buyer's Agent in 2025
Tricia Ciminillo
Berkshire Hathaway Professional Realty
(419) 331-7653
43 Total Sales
Source: West Central Association of REALTORS® (OH)
MLS Number: 307059
APN: 37-16-01-02-011.000
Ask me questions while you tour the home.