J
Seller's Agent in 2026
Jacob Gann
Capstone Realty Group
(865) 258-8550
249 Total Sales
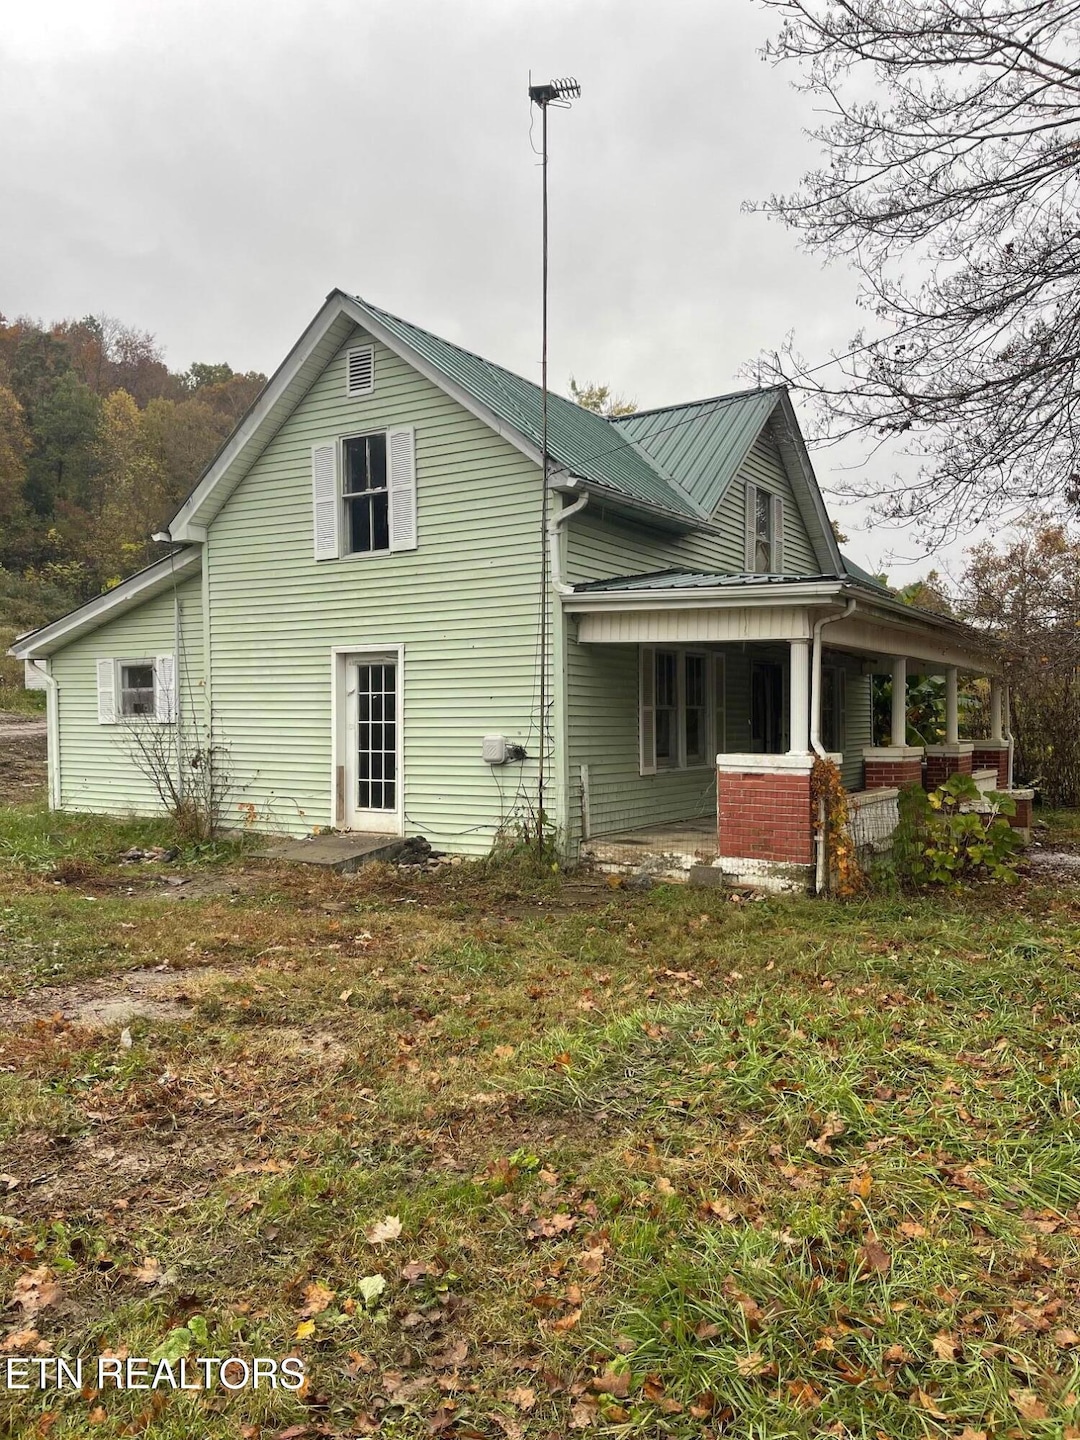
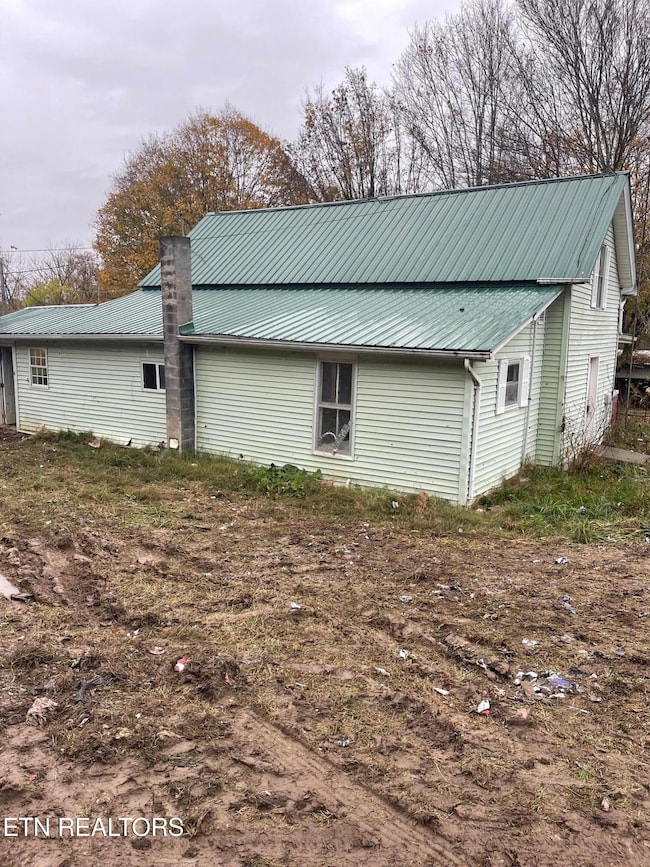
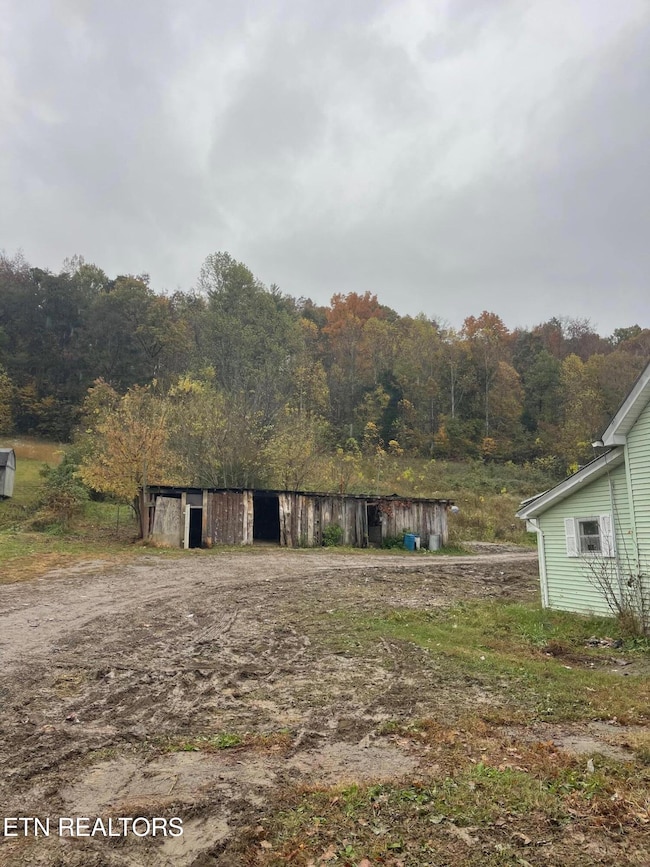


**2420 & 2440 Mount Carmel, Two homes on the same lot** (Parcel Id 061 082.03 & Parcel Id 061 082.08) Discover a unique investment or homestead opportunity with two homes on one generous 6+ acre lot in peaceful Mosheim, Tennessee! With a classic 1900 farmhouse and a spacious 2001 doublewide mobile home, this property offers plenty of space, privacy, and potential—all at an incredible price. Home #1 - 1900 Farmhouse (1,582 sq ft)
Step back in time with this charming early-1900s farmhouse awaiting your vision. Featuring original character and a solid footprint, this home is ready for restoration and offers endless possibilities for customization. Home #2 - 2001 Doublewide Mobile Home (2,052 sq ft, 4 Bed / 2 Bath)
A roomy layout with four bedrooms and two baths provides excellent living space for a large family or a rental opportunity. This home also needs rehab and updates but offers potential once refreshed. *Sold AS-IS*
Last Agent to Sell the Property
Capstone Realty Group License #374320 Listed on: 01/28/2026
We collect this data history from publicly available records. To have your information removed, we recommend requesting removal directly through your county’s website.
| Date | Event | Price | List to Sale | Price per Sq Ft |
|---|---|---|---|---|
| 05/14/2026 05/14/26 | Sold | $148,000 | -6.9% | $94 / Sq Ft |
| 02/06/2026 02/06/26 | Pending | -- | -- | -- |
| 01/28/2026 01/28/26 | For Sale | $159,000 | 0.0% | $101 / Sq Ft |
| 12/30/2025 12/30/25 | Pending | -- | -- | -- |
| 12/18/2025 12/18/25 | Price Changed | $159,000 | -2.5% | $101 / Sq Ft |
| 12/08/2025 12/08/25 | Price Changed | $163,000 | -1.2% | $103 / Sq Ft |
| 11/24/2025 11/24/25 | Price Changed | $165,000 | -2.9% | $104 / Sq Ft |
| 11/10/2025 11/10/25 | Price Changed | $170,000 | -2.9% | $107 / Sq Ft |
| 10/30/2025 10/30/25 | For Sale | $175,000 | -- | $111 / Sq Ft |
J
Seller's Agent in 2026
Jacob Gann
Capstone Realty Group
(865) 258-8550
249 Total Sales

Seller Co-Listing Agent in 2026
Abbott Mary
Capstone Realty Group
(865) 363-1791
274 Total Sales
A
Buyer's Agent in 2026
Alex Rodriguez
eXp Realty, LLC
(423) 200-7782
57 Total Sales
Source: East Tennessee REALTORS® MLS
MLS Number: 1320301
Disclaimer: Certain information contained herein is derived from information provided by parties other than Homes.com. All information provided is deemed reliable, but is not guaranteed to be accurate and should be independently verified.
IDX information is provided exclusively for personal, non-commercial use, and may not be used for any purpose other than to identify prospective properties consumers may be interested in purchasing. Information is deemed reliable but not guaranteed.
Listing Information presented by local MLS brokerage: Ten-X, LLC dba Homes.com, local broker - Arlene Richardson - 888-952-6393 - 17600 Laguna Canyon Rd, Irvine, CA 92618.
Ask me questions while you tour the home.