
Julia Xelas
Julia Xelas Realty
(888) 513-4923
52 Total Sales
2 in Douglaston
$240K - $333K Price Range
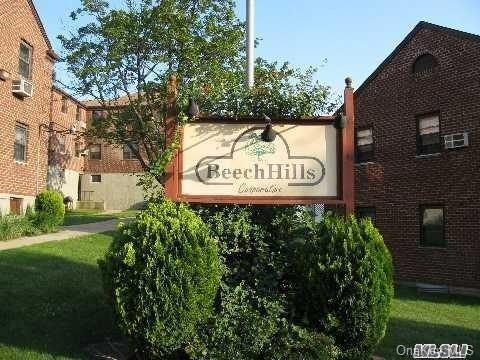
Fully renovated w/new laminate hdwd flrs. EIK that you'll never want to leave w/top of the line SS apls, granite counters, glass mosaic backsplash, w/d & d/w! Renovated bath w/waterfall style shower & glass mosaic tile inlays! Naturally streaming sunlight throughout the apt all day long! 6 panel doors in every room complete this picture. M/M incl ALL UTILITIES, RE taxes, pvt sanitation picked up 6 days/wk in front of your home, Pvt security, snow removal, landscaping & more. Close to ALL. SD#26., Additional information: Business Located At:,Interior Features:Efficiency Kitchen,Rental Income:
Last Agent to Sell the Property
Stephanie Belanich
Keller Williams Realty Greater License #40BE1016546 Listed on: 03/10/2020
Julia Xelas
Julia Xelas Realty
(888) 513-4923
52 Total Sales
2 in Douglaston
$240K - $333K Price Range
Karen Dobrucky Skala
Prime Realty
(888) 294-9671
52 Total Sales
6 in Douglaston
$180K - $370K Price Range
Katherine Kim
Century Homes Realty Group LLC
(855) 952-5182
68 Total Sales
4 in Douglaston
$395K - $998K Price Range
Lee Wong
Ashford Homes 6 Inc
(551) 261-7260
28 Total Sales
1 in Douglaston
$365,000 Price
Robert Miller
Miller & Miller Real Estate
(844) 609-2983
175 Total Sales
1 in Douglaston
$580,000 Price
Joseph Lovaglio
J D S NORTH SHORE REALTY INC
(516) 219-9525
24 Total Sales
1 in Douglaston
$290,000 Price
We collect this data history from publicly available records. To have your information removed, we recommend requesting removal directly through your county’s website.
| Date | Event | Price | List to Sale | Price per Sq Ft |
|---|---|---|---|---|
| 12/11/2024 12/11/24 | Off Market | $325,000 | -- | -- |
| 07/24/2020 07/24/20 | Sold | $325,000 | -9.5% | $346 / Sq Ft |
| 03/10/2020 03/10/20 | Pending | -- | -- | -- |
| 03/10/2020 03/10/20 | For Sale | $359,000 | -- | $383 / Sq Ft |
S
Seller's Agent in 2020
Stephanie Belanich
Keller Williams Realty Greater
J
Seller Co-Listing Agent in 2020
John Conlin
Keller Williams Realty Greater
(917) 583-7874
34 in this area
64 Total Sales
Buyer's Agent in 2020
Monica Park
Charles Rutenberg Realty Inc
(917) 608-2332
63 Total Sales
Source: OneKey® MLS
MLS Number: L3206886
Disclaimer: Certain information contained herein is derived from information provided by parties other than Homes.com. All information provided is deemed reliable, but is not guaranteed to be accurate and should be independently verified.
The data relating to real estate for sale or lease on this web site comes in part from OneKey® MLS. Real estate listings held by brokerage firms other than Ten-X are marked with the OneKey® MLS logo or an abbreviated logo and detailed information about them includes the name of the listing broker.
Based on information submitted to the MLS GRID. All data is obtained from various sources and may not have been verified by broker or MLS GRID. Supplied Open House Information is subject to change without notice. All information should be independently reviewed and verified for accuracy. Properties may or may not be listed by the office/agent presenting the information. Some IDX listings have been excluded from this website. IDX information is provided exclusively for personal, non-commercial use, and may not be used for any purpose other than to identify prospective properties consumers may be interested in purchasing.
Information is deemed reliable but not guaranteed.
Copyright 2026 OneKey® MLS. All rights reserved.
Based on information submitted to the MLS GRID
Listings courtesy of OneKey® MLS as distributed by MLS GRID
Ask me questions while you tour the home.