
Grant Van Dyke
The Griffin
(623) 323-6313
108 Total Sales
1 in Rancho de Arboleda
$492,000 Price


Estimated Value: $533,000 - $554,570
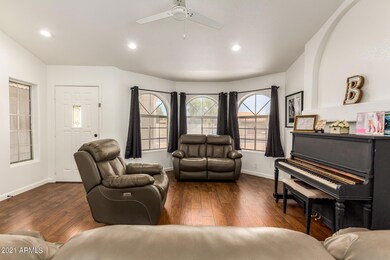
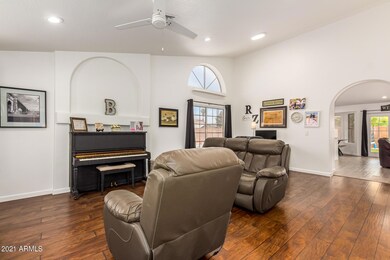
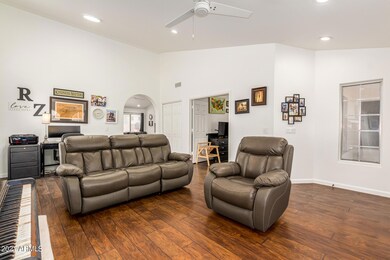
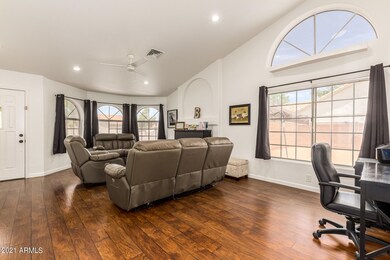
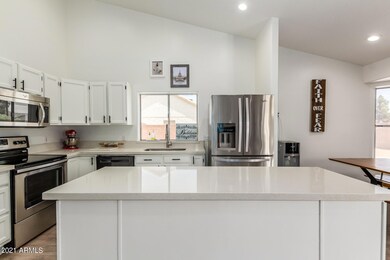
Beautifully updated single level, 4 bedrooms 2 bath home in North Mesa, Situated on a 10,642 sq. ft. Large lot.* New RV Gate 2019* Tile roof underlayment 2016* Shingle roof below the A/C unit portion of the back roof 12/20* New A/C and Ductwork 12/20* Water heater 2019* Pool gate 2019* Pool resurfaced 2018* New pool cleaner 2020* New Garage door & motor 2020* New quartz countertops in kitchen, new sink and faucet & dishwasher in 2020* New Ceiling fans & Recessed lighting installed in 2020* Washer/dryer and refrigerator stay! under 4 yrs old* Backyard pavers and artificial grass installed in 2019* Bathrooms remodeled!**NO HOA!!** with all the updating, this home is being sold in ''AS IS'' condition. Great schools, easy commute on 202 freeway. Seller needs a closing date August 17th.
Last Agent to Sell the Property
Nancy Johnson
Call Realty, Inc. License #SA546194000 Listed on: 06/16/2021
We collect this data history from publicly available records. To have your information removed, we recommend requesting removal directly through your county’s website.
Grant Van Dyke
The Griffin
(623) 323-6313
108 Total Sales
1 in Rancho de Arboleda
$492,000 Price
Rich Giddings
Model Perfect Homes
(623) 257-5482
71 Total Sales
2 in Rancho de Arboleda
$472K - $750K Price Range
Christine Anthony
Russ Lyon Sotheby's International Realty
(480) 470-8741
82 Total Sales
1 in Rancho de Arboleda
$2,500,000 Price
Katie Taylor
eXp Realty
(844) 725-3549
167 Total Sales
1 in Rancho de Arboleda
$480,000 Price
James Leonard (Jase)
Realty ONE Group
(779) 256-6043
287 Total Sales
1 in Rancho de Arboleda
$501,200 Price
Irma Rascon
HomeSmart
(888) 487-2412
68 Total Sales
1 in Rancho de Arboleda
$700,000 Price
We collect this data history from publicly available records. To have your information removed, we recommend requesting removal directly through your county’s website.
| Date | Buyer | Sale Price | Title Company |
|---|---|---|---|
| -- | None Listed On Document | ||
| Fogerty Christopher | $501,000 | American Title Svc Agcy Llc | |
| Baldwin Zackary | $330,000 | Old Republic Title Agency | |
| Greer John L | -- | Fidelity Title | |
| West Winston G | $117,750 | United Title Agency |
We collect this data history from publicly available records. To have your information removed, we recommend requesting removal directly through your county’s website.
| Date | Status | Borrower | Loan Amount |
|---|---|---|---|
| Previous Owner | $297,000 | ||
| Previous Owner | West Winston G | $100,000 | |
| Previous Owner | West Winston G | $110,000 | |
| Previous Owner | West Winston G | $82,400 | |
| Previous Owner | West Winston G | $25,000 | |
| Previous Owner | West Winston G | $140,000 |
We collect this data history from publicly available records. To have your information removed, we recommend requesting removal directly through your county’s website.
| Date | Event | Price | List to Sale | Price per Sq Ft |
|---|---|---|---|---|
| 10/08/2021 10/08/21 | Sold | $501,000 | +6.6% | $260 / Sq Ft |
| 08/18/2021 08/18/21 | Price Changed | $470,000 | 0.0% | $244 / Sq Ft |
| 06/17/2021 06/17/21 | Pending | -- | -- | -- |
| 06/16/2021 06/16/21 | For Sale | $470,000 | -- | $244 / Sq Ft |
We collect this data history from publicly available records. To have your information removed, we recommend requesting removal directly through your county’s website.
| Year | Tax Paid | Tax Assessment Tax Assessment Total Assessment is a certain percentage of the fair market value that is determined by local assessors to be the total taxable value of land and additions on the property. | Land | Improvement |
|---|---|---|---|---|
| 2025 | $2,142 | $21,222 | ||
| 2024 | $2,148 | $20,211 | ||
| 2023 | $2,148 | $35,760 | $7,150 | $28,610 |
| 2022 | $1,791 | $27,450 | $5,490 | $21,960 |
| 2021 | $1,830 | $26,520 | $5,300 | $21,220 |
| 2020 | $1,805 | $23,050 | $4,610 | $18,440 |
| 2019 | $1,675 | $20,770 | $4,150 | $16,620 |
| 2018 | $1,597 | $18,960 | $3,790 | $15,170 |
| 2017 | $1,548 | $18,850 | $3,770 | $15,080 |
| 2016 | $1,513 | $17,750 | $3,550 | $14,200 |
| 2015 | $1,432 | $16,460 | $3,290 | $13,170 |
NJ
Seller's Agent in 2021
Nancy Johnson
Call Realty, Inc.
TT
Seller Co-Listing Agent in 2021
Tyler Traasdahl
Call Realty, Inc.
(480) 734-6843
1 in this area
6 Total Sales
RH
Buyer's Agent in 2021
Robert Hershey
PMI Phx Gateway
(480) 980-7653
1 in this area
49 Total Sales
Source: Arizona Regional Multiple Listing Service (ARMLS)
MLS Number: 6251559
APN: 141-05-212
Disclaimer: Certain information contained herein is derived from information provided by parties other than Homes.com. All information provided is deemed reliable, but is not guaranteed to be accurate and should be independently verified.
All information should be verified by the recipient and none is guaranteed as accurate by ARMLS
Listing Information presented by local MLS brokerage: Ten-X, local REALTOR®- Arlene Richardson - (888)-952-6393
Ask me questions while you tour the home.