
Liz Piccioli
@properties Christie's International Real Estate
(815) 860-2076
95 Total Sales
1 in New Lenox
$195,000 Price
Estimated Value: $294,000 - $338,000
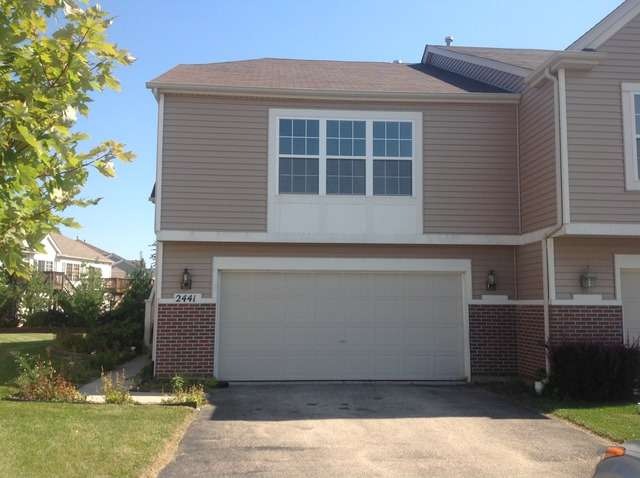
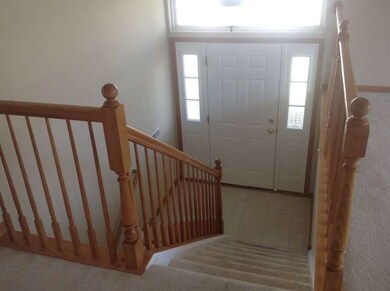
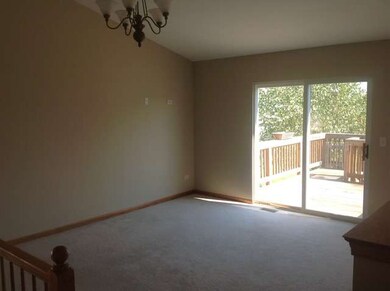
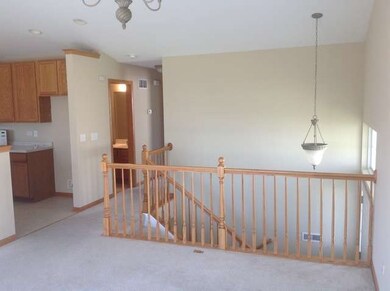
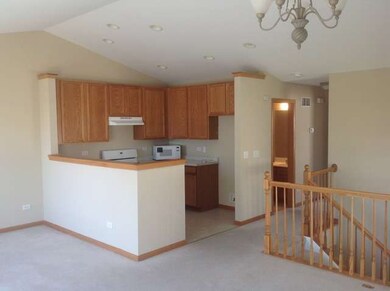
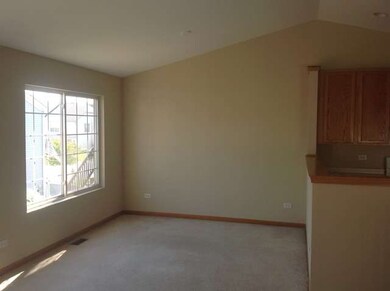
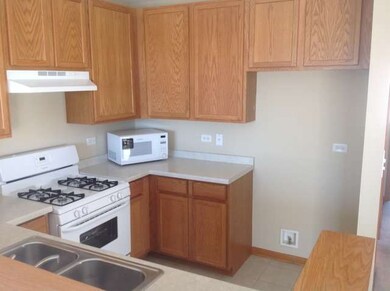
BEAUTIFUL 2 BED 2.1 BATH TOWN HOME WITH NEW CARPET THROUGHOUT AND FRESH NEUTRAL PAINT. LARGE OPEN WINDOWS GIVES LOTS OF NATURAL LIGHT. 2 CAR ATTACHED GARAGE ON A CUL-DE-SAC! This property is under the FIRST LOOK program until 10/15/2014 Sold As-Is
Last Agent to Sell the Property
Century 21 Circle License #471003290 Listed on: 09/26/2014
Co-Listed By
Heather Novak
We collect this data history from publicly available records. To have your information removed, we recommend requesting removal directly through your county’s website.
Liz Piccioli
@properties Christie's International Real Estate
(815) 860-2076
95 Total Sales
1 in New Lenox
$195,000 Price
Sheila Strutz
Village Realty, Inc.
(855) 658-1173
47 Total Sales
2 in New Lenox
$200K - $402K Price Range
Michelle McManus
@properties Christie's International Real Estate
(855) 519-3128
93 Total Sales
1 in New Lenox
$292,500 Price
Keynu Chambers-McLoyd
Coldwell Banker Realty
(872) 259-4764
47 Total Sales
1 in New Lenox
$800,000 Price
Yaritza Velasquez
Pak Home Realty
(224) 479-1525
28 Total Sales
1 in New Lenox
$460,000 Price
Jesse Valle
Smart Home Realty
(224) 970-2861
40 Total Sales
1 in New Lenox
$467,500 Price
We collect this data history from publicly available records. To have your information removed, we recommend requesting removal directly through your county’s website.
| Date | Buyer | Sale Price | Title Company |
|---|---|---|---|
| $150,000 | Attorneys Title Guaranty Fun | ||
| -- | None Available | ||
| -- | None Available | ||
| $121,550 | None Available | ||
| $196,000 | Chicago Title Insurance Co |
We collect this data history from publicly available records. To have your information removed, we recommend requesting removal directly through your county’s website.
| Date | Status | Borrower | Loan Amount |
|---|---|---|---|
| Previous Owner | $135,000 | ||
| Previous Owner | $189,650 |
We collect this data history from publicly available records. To have your information removed, we recommend requesting removal directly through your county’s website.
| Date | Event | Price | List to Sale | Price per Sq Ft |
|---|---|---|---|---|
| 12/19/2014 12/19/14 | Sold | $150,000 | -3.2% | $104 / Sq Ft |
| 11/06/2014 11/06/14 | Pending | -- | -- | -- |
| 10/21/2014 10/21/14 | Price Changed | $154,900 | -8.8% | $107 / Sq Ft |
| 09/26/2014 09/26/14 | For Sale | $169,900 | -- | $118 / Sq Ft |
We collect this data history from publicly available records. To have your information removed, we recommend requesting removal directly through your county’s website.
| Year | Tax Paid | Tax Assessment Tax Assessment Total Assessment is a certain percentage of the fair market value that is determined by local assessors to be the total taxable value of land and additions on the property. | Land | Improvement |
|---|---|---|---|---|
| 2024 | $6,707 | $82,504 | $14,358 | $68,146 |
| 2023 | $6,418 | $75,208 | $13,088 | $62,120 |
| 2022 | $5,803 | $69,284 | $12,057 | $57,227 |
| 2021 | $5,490 | $65,159 | $11,339 | $53,820 |
| 2020 | $5,316 | $62,834 | $10,934 | $51,900 |
| 2019 | $5,187 | $60,886 | $10,595 | $50,291 |
| 2018 | $5,082 | $58,788 | $10,230 | $48,558 |
| 2017 | $4,963 | $57,098 | $9,936 | $47,162 |
| 2016 | $4,910 | $55,570 | $9,670 | $45,900 |
| 2015 | $4,718 | $53,821 | $9,366 | $44,455 |
| 2014 | $4,718 | $53,156 | $9,250 | $43,906 |
| 2013 | $4,718 | $53,873 | $9,375 | $44,498 |
Seller's Agent in 2014
Teresa Ryan
Century 21 Circle
(630) 276-7575
109 Total Sales
H
Seller Co-Listing Agent in 2014
Heather Novak
J
Buyer's Agent in 2014
John Furmanski
Coldwell Banker Realty
(708) 341-7000
4 Total Sales
Source: Midwest Real Estate Data (MRED)
MLS Number: MRD08738733
APN: 15-08-06-305-044
Disclaimer: Certain information contained herein is derived from information provided by parties other than Homes.com. All information provided is deemed reliable, but is not guaranteed to be accurate and should be independently verified.
All data is obtained from various sources and may not have been verified by broker or MLS GRID. Supplied Open House Information is subject to change without notice. All information should be independently reviewed and verified for accuracy. Properties may or may not be listed by the office/agent presenting the information. Some IDX listings have been excluded from this website.
Listings courtesy of Midwest Real Estate Data (MRED) as distributed by MLS GRID.
Based on information submitted to the MLS GRID
Ask me questions while you tour the home.