
Vinny Steo
Your Home Sold Guaranteed Realty
(410) 267-4216
286 Total Sales
1 in Damascus
$347,000 Price


Estimated Value: $620,000 - $653,000
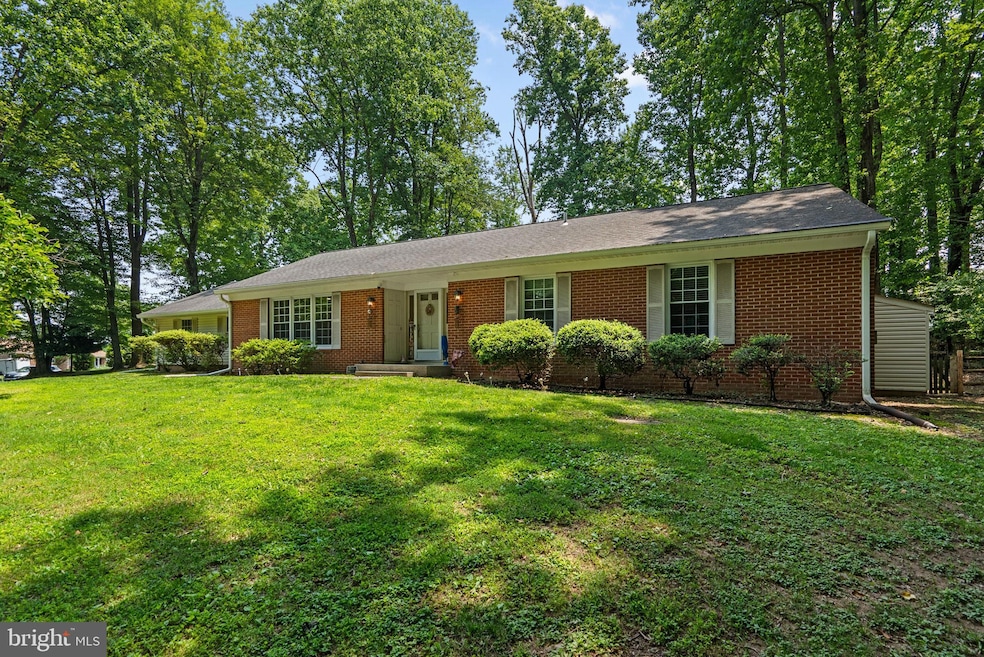
Don’t miss the opportunity to own this well-maintained, move-in ready home in the sought after Damascus school district. This home combines space, style and privacy in a serene setting! This thoughtfully designed home features three generously sized bedrooms and two fully renovated bathrooms—all conveniently located on the main level. The updated kitchen includes a cozy eat-in area and connects to a mudroom with washer and dryer for added functionality. You'll love the gleaming hardwood floors that run through most of the main level, as well as the expansive dining room, perfect for entertaining. A separate office provides the ideal space for working from home or managing daily tasks. The finished lower level offers flexibility for a playroom, workout studio, or creative space—plus an oversized storage area to keep everything organized. Parking is effortless thanks to the oversized carport and extended driveway, which easily fits 6–8 vehicles—plus there's plenty of additional street parking. You'll also enjoy abundant outdoor storage, including a spacious area attached to the carport and an extra storage room at the rear of the home.
Last Agent to Sell the Property
(301) 774-5900 joe@joeshaver.com RE/MAX Realty Centre, Inc. Brokerage Phone: 3017745900 License #643462 Listed on: 06/13/2025
Last Buyer's Agent
(301) 774-5900 darlene@shavergroup.com RE/MAX Realty Centre, Inc. License #645530
We collect this data history from publicly available records. To have your information removed, we recommend requesting removal directly through your county’s website.
Vinny Steo
Your Home Sold Guaranteed Realty
(410) 267-4216
286 Total Sales
1 in Damascus
$347,000 Price
John Lee
RE/MAX Realty Services
(814) 324-5721
95 Total Sales
1 in Damascus
$521,000 Price
Sharon Ledbetter
Weichert, REALTORS
(240) 998-1488
101 Total Sales
6 in Damascus
$230K - $810K Price Range
Lynn Holland
RE/MAX Realty Centre, Inc.
(240) 541-5149
98 Total Sales
14 in Damascus
$448K - $1M Price Range
Steve Baumgartner
Compass
(240) 635-9156
63 Total Sales
1 in Damascus
$1,035,000 Price
Rokhsan Fallah
Samson Properties
(240) 817-2537
39 Total Sales
1 in Damascus
$530,000 Price
We collect this data history from publicly available records. To have your information removed, we recommend requesting removal directly through your county’s website.
| Date | Buyer | Sale Price | Title Company |
|---|---|---|---|
| $585,000 | Fidelity National Title | ||
| Zayas Joel Garcia | $545,000 | Home Settlement Centre Llc | |
| Jin Sara | $329,000 | Providence Title & Escrow Ll |
We collect this data history from publicly available records. To have your information removed, we recommend requesting removal directly through your county’s website.
| Date | Status | Borrower | Loan Amount |
|---|---|---|---|
| Open | $514,800 | ||
| Previous Owner | Zayas Joel Garcia | $517,750 | |
| Previous Owner | Jin Sara | $323,040 |
We collect this data history from publicly available records. To have your information removed, we recommend requesting removal directly through your county’s website.
| Date | Event | Price | List to Sale | Price per Sq Ft | Prior Sale |
|---|---|---|---|---|---|
| 08/29/2025 08/29/25 | Sold | $585,000 | 0.0% | $217 / Sq Ft | |
| 07/28/2025 07/28/25 | Pending | -- | -- | -- | |
| 07/23/2025 07/23/25 | Price Changed | $585,000 | -0.8% | $217 / Sq Ft | |
| 06/25/2025 06/25/25 | Price Changed | $590,000 | -3.3% | $219 / Sq Ft | |
| 06/13/2025 06/13/25 | For Sale | $610,000 | +11.9% | $226 / Sq Ft | |
| 08/02/2021 08/02/21 | Sold | $545,000 | 0.0% | $202 / Sq Ft | View Prior Sale |
| 06/21/2021 06/21/21 | Pending | -- | -- | -- | |
| 06/21/2021 06/21/21 | Off Market | $545,000 | -- | -- | |
| 06/17/2021 06/17/21 | For Sale | $499,900 | -- | $185 / Sq Ft |
We collect this data history from publicly available records. To have your information removed, we recommend requesting removal directly through your county’s website.
| Year | Tax Paid | Tax Assessment Tax Assessment Total Assessment is a certain percentage of the fair market value that is determined by local assessors to be the total taxable value of land and additions on the property. | Land | Improvement |
|---|---|---|---|---|
| 2025 | $6,460 | $562,033 | ||
| 2024 | $6,643 | $526,300 | $208,300 | $318,000 |
| 2023 | $5,481 | $488,400 | $0 | $0 |
| 2022 | $4,806 | $450,500 | $0 | $0 |
| 2021 | $4,329 | $412,600 | $208,300 | $204,300 |
| 2020 | $4,248 | $408,100 | $0 | $0 |
| 2019 | $4,180 | $403,600 | $0 | $0 |
| 2018 | $4,130 | $399,100 | $208,300 | $190,800 |
| 2017 | $4,044 | $388,233 | $0 | $0 |
| 2016 | -- | $377,367 | $0 | $0 |
| 2015 | $3,058 | $366,500 | $0 | $0 |
| 2014 | $3,058 | $352,200 | $0 | $0 |
Seller's Agent in 2025
William Shaver
RE/MAX
(240) 372-8668
59 Total Sales
Buyer's Agent in 2025
Darlene Shaver
RE/MAX
(240) 372-8666
30 Total Sales
Seller's Agent in 2021
Richard Lee
Signature Home Realty LLC
(240) 475-4541
39 Total Sales
Seller's Agent in 2013
Sandra Wills
RE/MAX
(301) 873-1474
47 Total Sales
Buyer's Agent in 2013
Nina Yoo
Top Pro Realtors
(240) 643-4989
44 Total Sales
Source: Bright MLS
MLS Number: MDMC2185574
APN: 12-00925671
Disclaimer: Certain information contained herein is derived from information provided by parties other than Homes.com. All information provided is deemed reliable, but is not guaranteed to be accurate and should be independently verified.
The data relating to real estate for sale on this website appears in part through the BRIGHT Internet Data Exchange program, a voluntary cooperative exchange of property listing data between licensed real estate brokerage firms, and is provided by BRIGHT through a licensing agreement.
Listing information is from various brokers who participate in the Bright MLS IDX program and not all listings may be visible on the site.
The property information being provided on or through the website is for the personal, non-commercial use of consumers and such information may not be used for any purpose other than to identify prospective properties consumers may be interested in purchasing.
Some properties which appear for sale on the website may no longer be available because they are for instance, under contract, sold or are no longer being offered for sale.
Property information displayed is deemed reliable but is not guaranteed.
Copyright 2026 Bright MLS, Inc.
Ask me questions while you tour the home.