
Cory Davis
RE/MAX Platinum
(636) 556-5606
113 Total Sales
1 in Saint Robert
$228,000 Price
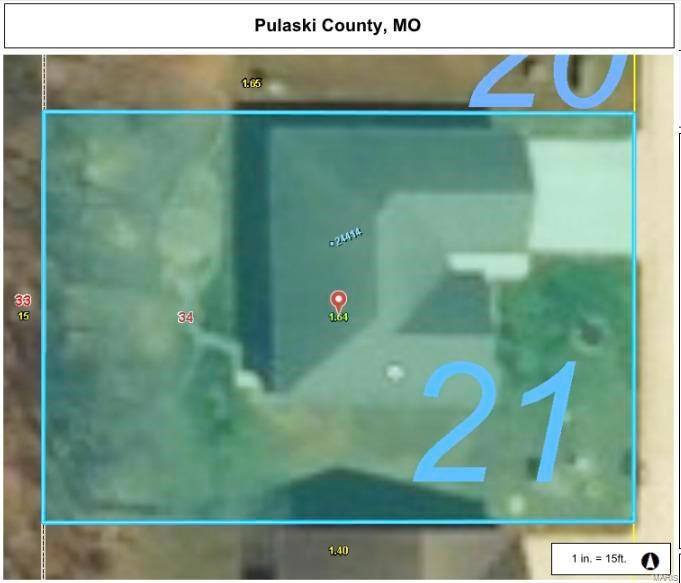

Estimated Value: $220,044
This home is located at 24414 Tanglewood Rd, Saint Robert, MO 65584 since 31 March 2025 and is currently estimated at $220,044, approximately $156 per square foot. This property was built in 2006. 24414 Tanglewood Rd is a home located in Pulaski County with nearby schools including Freedom Elementary School, Waynesville East Elementary School, and Waynesville Sixth Grade Center.
Last Agent to Sell the Property
EXP Realty LLC License #2018038831 Listed on: 03/31/2025
We collect this data history from publicly available records. To have your information removed, we recommend requesting removal directly through your county’s website.
Cory Davis
RE/MAX Platinum
(636) 556-5606
113 Total Sales
1 in Saint Robert
$228,000 Price
Kristi Atterberry
RE/MAX Professional Realty
(417) 344-2492
128 Total Sales
25 in Saint Robert
$30K - $320K Price Range
Danielle Jordan
Real Broker LLC
(573) 261-5492
454 Total Sales
10 in Saint Robert
$13K - $389K Price Range
Jennifer Hong
EXP Realty, LLC
(228) 456-4424
162 Total Sales
47 in Saint Robert
$55K - $435K Price Range
Amanda Alejandro
Realty Shop
(314) 310-0446
674 Total Sales
1 in Saint Robert
$95,000 Price
Sheila Wilkinson
EXP Realty, LLC
(573) 844-4735
243 Total Sales
41 in Saint Robert
$18K - $415K Price Range
We collect this data history from publicly available records. To have your information removed, we recommend requesting removal directly through your county’s website.
| Date | Buyer | Sale Price | Title Company |
|---|---|---|---|
| $218,175 | Stewart Title | ||
| Churchward Miranda R | -- | -- | |
| Miranda Rose J | $139,900 | -- | |
| Richardson Shanna | -- | -- | |
| Oliphant Kenneth L | -- | -- | |
| Oliphant Kenneth Lee | -- | Servicelink | |
| Oliphant Kenneth Lee | -- | -- | |
| Oliphant Kenneth Lee | -- | None Available |
We collect this data history from publicly available records. To have your information removed, we recommend requesting removal directly through your county’s website.
| Date | Status | Borrower | Loan Amount |
|---|---|---|---|
| Previous Owner | $129,730 | ||
| Previous Owner | Oliphant Kenneth L | $129,730 | |
| Previous Owner | Oliphant Kenneth Lee | $138,413 |
We collect this data history from publicly available records. To have your information removed, we recommend requesting removal directly through your county’s website.
| Date | Event | Price | List to Sale | Price per Sq Ft | Prior Sale |
|---|---|---|---|---|---|
| 03/31/2025 03/31/25 | Sold | -- | -- | -- | |
| 11/06/2020 11/06/20 | Sold | -- | -- | -- | View Prior Sale |
| 10/03/2020 10/03/20 | Pending | -- | -- | -- | |
| 10/02/2020 10/02/20 | For Sale | $139,900 | +7.7% | $99 / Sq Ft | |
| 07/27/2017 07/27/17 | Sold | -- | -- | -- | View Prior Sale |
| 06/08/2017 06/08/17 | For Sale | $129,900 | -- | $92 / Sq Ft |
We collect this data history from publicly available records. To have your information removed, we recommend requesting removal directly through your county’s website.
| Year | Tax Paid | Tax Assessment Tax Assessment Total Assessment is a certain percentage of the fair market value that is determined by local assessors to be the total taxable value of land and additions on the property. | Land | Improvement |
|---|---|---|---|---|
| 2025 | $1,088 | $26,526 | $5,700 | $20,826 |
| 2024 | $1,030 | $23,683 | $4,750 | $18,933 |
| 2023 | $1,006 | $23,683 | $4,750 | $18,933 |
| 2022 | $928 | $23,683 | $4,750 | $18,933 |
| 2021 | $918 | $23,683 | $4,750 | $18,933 |
| 2020 | $903 | $20,921 | $0 | $0 |
| 2019 | $903 | $22,781 | $0 | $0 |
| 2018 | $902 | $22,781 | $0 | $0 |
| 2017 | $902 | $20,921 | $0 | $0 |
| 2016 | $856 | $22,780 | $0 | $0 |
| 2015 | $855 | $22,780 | $0 | $0 |
| 2014 | $855 | $22,780 | $0 | $0 |
Seller's Agent in 2025
Kristen Reagan
EXP Realty LLC
(573) 465-6400
68 Total Sales
LP
Buyer's Agent in 2025
Luis Padilla Aparicio
EXP Realty LLC
(573) 451-2020
35 Total Sales
Seller's Agent in 2020
Bryant Boyd
Eagle Realty Group & Associates
(573) 855-6313
73 Total Sales
Buyer's Agent in 2020
Terri Miller
EXP Realty, LLC
(573) 855-5007
71 Total Sales
JW
Seller's Agent in 2017
Johna Walker
Walker Real Estate Team
Buyer's Agent in 2017
Maryanne O'brien
NextHome Team Ellis
(573) 433-0061
66 Total Sales
Source: MARIS MLS
MLS Number: MIS25004798
APN: 10-8.0-34-000-003-001-064
Disclaimer: Certain information contained herein is derived from information provided by parties other than Homes.com. All information provided is deemed reliable, but is not guaranteed to be accurate and should be independently verified.
All data is obtained from various sources and may not have been verified by broker or MLS GRID. Supplied Open House Information is subject to change without notice. All information should be independently reviewed and verified for accuracy. Properties may or may not be listed by the office/agent presenting the information. Some IDX listings have been excluded from this website.
Listings courtesy of MARIS MLS as distributed by MLS GRID.
Based on information submitted to the MLS GRID
Ask me questions while you tour the home.