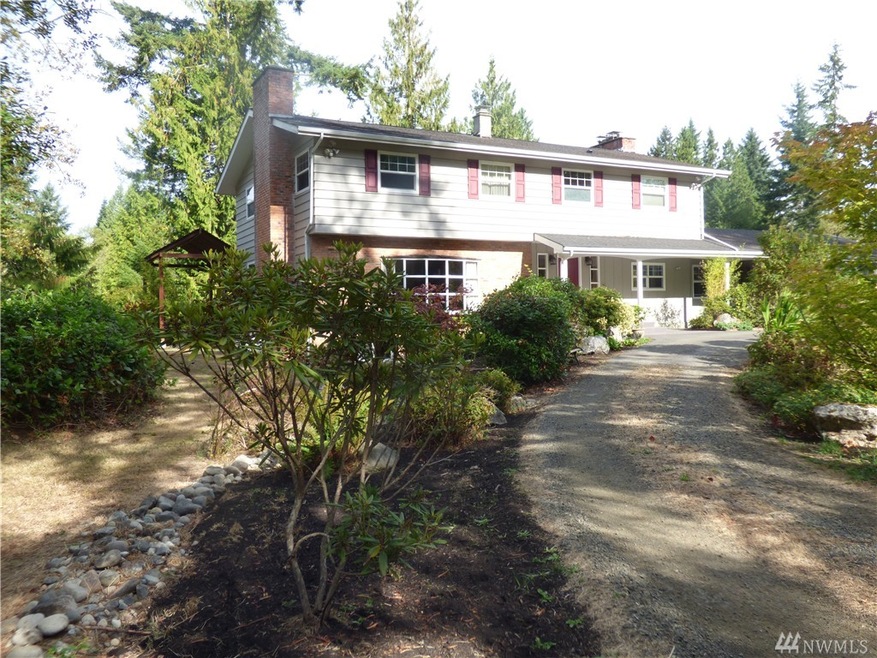
Listed by RE/MAX Northwest, Bought with Coldwell Banker Evergreen
NOT LISTED FOR SALE

2442 Fishtrap Loop NE Olympia, WA 98506

Olympia Area

Estimated Value: $915,000 - $1,126,000

5 Beds
1 Bath
4,060 Sq Ft
$259/Sq Ft Est. Value

Sale Details

Date Sold: March 4, 2016

Last sale price $530,000 $131 Per Sq Ft

Est. 98% increase in value since last sale

Current estimated payment $6,534 / mo

Highlights

  • Barn
  • Stables
  • Fruit Trees
  • Boston Harbor Elementary School Rated A-
  • Greenhouse
  • Deck

About This Home

As of March 2016

3484 SF + 576 SF ADU on 5.5 acres. Some features: beautiful wood flrs, gourmet kitchen w heated granite eating bar, induction stove; double oven; heated tile flrs; 3 stone frplcs; lrge mster w huge dressing rm & balcony; 4 stall barn w paddock, hay loft, tack rm; 3 fenced pastures; riding arena; greenhouse; raised gardn beds; lovely landscaping w koi pond & mature fruit trees; Rainbow playset; 6 person covered hot tub, large trex deck, garden rm, dog run, 3 car garge w/remotes, shop & much more!

Last Agent to Sell the Property

Kathy Thompson

RE/MAX Northwest License #97403 Listed on: 01/11/2016

RE/MAX Northwest

Last Buyer's Agent

Jodi Ashline

Coldwell Banker Evergreen License #41036

Coldwell Banker Evergreen

Source: Northwest Multiple Listing Service (NWMLS)

MLS#: NWM882906

Northwest Multiple Listing Service (NWMLS)

Range of Values:

--
Value Increase
--
Percent Increase
--
Adjusted for Inflation
Collateral Analytics

Collateral Analytics Collateral Analytics AVMs (Automated Valuation Model) employ a number of statistical approaches combined with neighborhood-specific comparable selection guarantees the most up-to-date and precise valuations.

Not Available

Collateral Analytics does not have data for the current month. Please view the chart for historical values.

ICE

ICE Mortgage Technology ICE Mortgage Technology’s AVM (Automated Valuation Model) is a state-of-the-art online residential property valuation tool that provides a quick and accurate estimate of the value of almost any home in the U.S.

Not Available

ICE Mortgage Technology does not have data for the current month. Please view the chart for historical values.

First American

First American First American Data & Analytics’ next-generation AVM combines unrivaled data assets with a blended ensemble of valuation models to produce highly accurate, reliable valuations you can trust.

Not Available

First American does not have data for the current month. Please view the chart for historical values.

Quantarium

Quantarium Quantarium’s valuation service, repeatedly proven the industry’s most accurate and comprehensive, is supercharged with a self-learning and auto-tuning AI engine that continually becomes smarter and more accurate as it processes daily inputs from the industry’s leading RE data lake.

Not Available

Quantarium does not have data for the current month. Please view the chart for historical values.

Average Value
Not Available
List Price
Sold Price
Create a Home Valuation Report for This Property
The Home Valuation Report is an in-depth analysis detailing your home's value as well as a comparison with similar homes in the area

Home Details

Home Type

  • Single Family

Year Built

  • Built in 1966

Lot Details

  • Open Space
  • Dog Run
  • Partially Fenced Property
  • Level Lot
  • Fruit Trees
  • Wooded Lot
  • Garden
  • Property is zoned RRR 1/5

Parking

  • Attached Garage

Home Design

  • Poured Concrete
  • Composition Roof
  • Wood Siding

Interior Spaces

  • 1 Bathroom
  • 3 Fireplaces

Kitchen

  • Double Oven
  • Dishwasher
  • Disposal

Flooring

  • Wood
  • Wall to Wall Carpet
  • Concrete
  • Ceramic Tile
  • Vinyl

Outdoor Features

  • Deck
  • Patio
  • Greenhouse
  • Gazebo
  • Outbuilding

Farming

  • Barn
  • Pasture

Horse Facilities and Amenities

  • Horses Allowed On Property
  • Stables
  • Arena

Utilities

  • Propane
  • Private Water Source
  • Septic System
  • Cable TV Available

Community Details

  • Boston Harbor Community

Listing and Financial Details

  • Assessor Parcel Number 11907120600

Home Details

Home Type

Single Family

Year Built

Built in 1966

Lot Details

28 Acres

Listing Details

  • Property Type: Residential
  • Style: 18 - 2 Stories W/Bsmnt
  • Approved Accessory Dwelling: Main
  • Building Information: Built On Lot
  • Entrance Level: Main
  • Year Built: 1966
  • Special Features: None
  • Property Sub Type: Detached

Interior Features

  • Features: Wired For Generator, Bath Off Master, Ceiling Fan(s), Dbl Pane/Storm Windw, Dining Room, Fireplace In Mstr Br, Hot Tub/Spa, Solarium/Atrium, Walk In Pantry, Walk-In Closet
  • Floor Covering: Ceramic Tile, Concrete, Hardwood, Vinyl, Wall To Wall Carpet
  • Appliances That Stay: Dishwasher, Double Oven, Garbage Disposal, Range/Oven, Refrigerator
  • Approved Number of Bedrooms: 4
  • Bedrooms: 5.00
  • Main Floor Bedrooms: 1
  • Bathrooms: 3.75
  • Bathrooms Main: Lower
  • Total Full Bathrooms: 3
  • Three Quarter Bathrooms: 1
  • Three Quarter Bathrooms: 1
  • Main Level Full Bathrooms: 1
  • Three Quarter Bathrooms Main: 1
  • Master Bedroom: Upper
  • Fireplaces: 3
  • Fireplaces Main: 2
  • Den or Office: Main
  • Dining Room: Main
  • Family Room: Lower
  • Living Room: Main
  • Kitchen w/ Eating Area: Main
  • Estimated Sq Ft: 4060
  • Square Footage Finished: 4060

Exterior Features

  • Exterior: Wood
  • Foundation: Poured Concrete
  • Roof: Composition

Garage/Parking

  • Parking Type: Garage-Attached
  • Total Covered Parking: 3

Utilities

  • Heating And Cooling: Radiant, Radiator
  • Power Company: pse
  • Septic Approved for Number of Bedrooms: 4
  • Sewer: Septic
  • Sewer Company: septic
  • Water Company: well & Washington Water
  • Water Heater: basement-electric
  • Water Source: Community, Private

Condo/Co-op/Association

  • Community Name: Boston Harbor

Schools

  • School District: OLY

Lot Info

  • Lot Details: Open Space, Paved Street
  • Lot Sq Ft: 28
  • Lot Topography Vegetation: Equestrian, Fruit Trees, Garden Space, Level, Pasture, Wooded
  • Parcel Number: 11907120600
  • Zoning Code: RRR 1/5
  • Zoning Jurisdiction: County
  • Lot Topography: Equestrian, Fruit Trees, Garden Space, Level, Pasture, Wooded

Tax Info

  • Tax Amount: 6798

Ownership History

We collect this data history from publicly available records. To have your information removed, we recommend requesting removal directly through your county’s website.

Date Name Owned For Owner Type

Purchase Details

Listed on
Jan 11, 2016
Closed on
Feb 29, 2016
Sold by
Duffy Maribeth T and Nejedly Jeffrey W
Bought by
Seller's Agent
Kathy Thompson
RE/MAX Northwest
Buyer's Agent
Jodi Ashline
Coldwell Banker Evergreen
List Price
$530,000
Sold Price
$530,000
Current Estimated Value
$1,050,535

Home Financials for this Owner

Home Financials are based on the most recent Mortgage that was taken out on this home.
Estimated Appreciation
$520,535
Avg. Annual Appreciation
6.75%
Original Mortgage
$417,000
Outstanding Balance
$322,750
Interest Rate
3.81%
Mortgage Type
New Conventional
Estimated Equity
$727,785

Purchase Details

Closed on
Dec 12, 2001
Sold by
Mangus Jeffrey E and Mangus Sharon S
Bought by
Nejedly Jeffrey W and Duffy Maribeth T

Home Financials for this Owner

Home Financials are based on the most recent Mortgage that was taken out on this home.
Original Mortgage
$212,250
Interest Rate
6.57%

Purchase Details

Closed on
Sep 19, 1996
Sold by
Boldt Irene M
Bought by
Mangus Jeffrey E and Mangus Sharon S
Source: Public Records

Purchase History

We collect this data history from publicly available records. To have your information removed, we recommend requesting removal directly through your county’s website.

Date Buyer Sale Price Title Company
$529,719 Thurston County Title
Nejedly Jeffrey W $265,346 Stewart Title Company
Mangus Jeffrey E $245,000 Transnation Title Insurance
Source: Public Records

Mortgage History

We collect this data history from publicly available records. To have your information removed, we recommend requesting removal directly through your county’s website.

Date Status Borrower Loan Amount
Open $50,000
Open Ordway Frank K $417,000
Previous Owner Nejedly Jeffrey W $212,250
Source: Public Records

Property History

We collect this data history from publicly available records. To have your information removed, we recommend requesting removal directly through your county’s website.

Date Event Price List to Sale Price per Sq Ft
03/04/2016 03/04/16 Sold $530,000 0.0% $131 / Sq Ft
01/11/2016 01/11/16 Pending -- -- --
01/11/2016 01/11/16 For Sale $530,000 -- $131 / Sq Ft
Source: Northwest Multiple Listing Service (NWMLS)

Tax History

We collect this data history from publicly available records. To have your information removed, we recommend requesting removal directly through your county’s website.

Year Tax Paid Tax Assessment Tax Assessment Total Assessment is a certain percentage of the fair market value that is determined by local assessors to be the total taxable value of land and additions on the property. Land Improvement
2025 $9,180 $934,900 $332,200 $602,700
2024 $9,180 $907,400 $313,000 $594,400
2023 $9,180 $883,000 $286,000 $597,000
2022 $8,785 $923,500 $235,100 $688,400
2021 $8,384 $756,900 $215,400 $541,500
2020 $7,734 $662,500 $148,600 $513,900
2019 $7,326 $594,800 $194,300 $400,500
2018 $7,200 $547,400 $143,800 $403,600
2017 $6,585 $514,550 $147,150 $367,400
2016 $6,799 $532,850 $128,450 $404,400
2014 -- $512,050 $128,450 $383,600
Source: Public Records

Agents Affiliated with this Home

  • Section Image
  • Section Image
See All Agents

Map

Source: Northwest Multiple Listing Service (NWMLS)

MLS Number: NWM882906

Northwest Multiple Listing Service (NWMLS)

APN: 11907120600

Your Personal Tour Guide

Ask me questions while you tour the home.