
Ted Krzysztofiak
RE/MAX City
(773) 693-2750
193 Total Sales
1 in River Grove
$133,000 Price
Estimated Value: $635,259
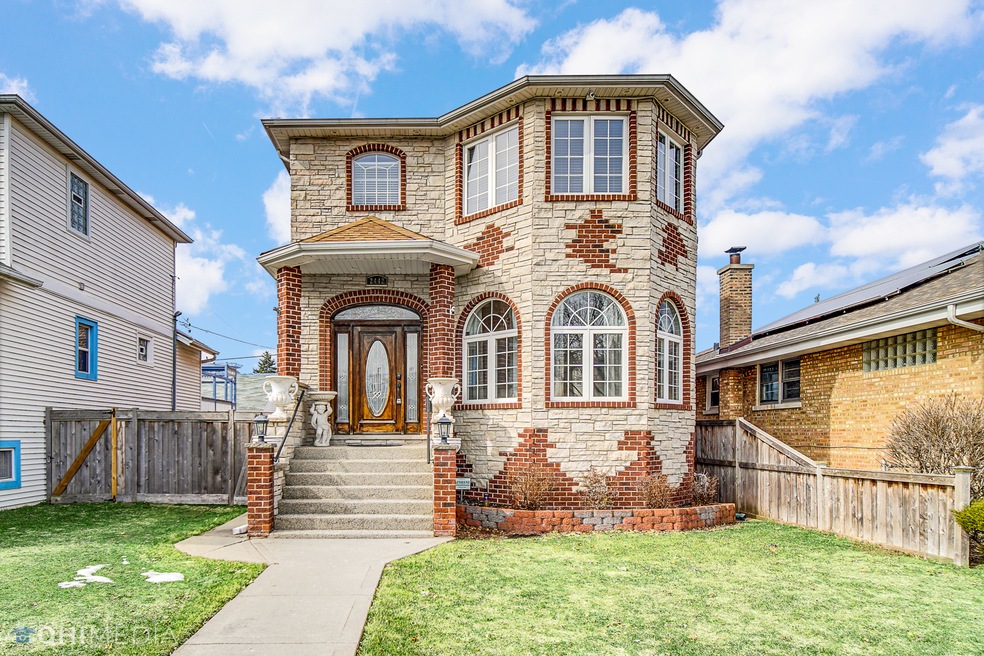
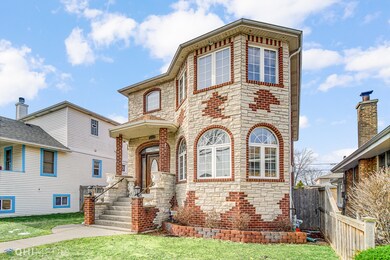
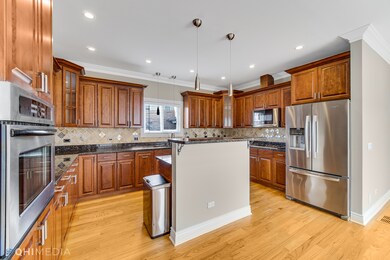

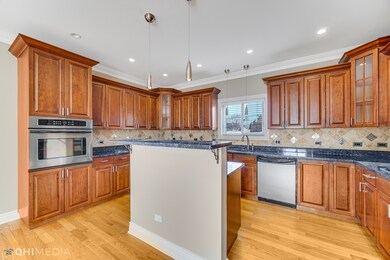
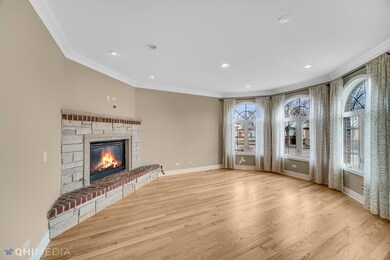
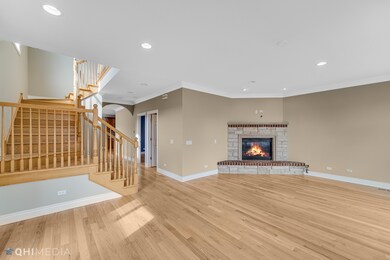
ALL BRICK EXTERIOR WITH A SPECIAL ARCHITECTURAL STONE. EAST FACING. THE AMAZING INTERIOR FEATURES A SPECTACULAR KITCHEN AND 5 BATHS WITH MARBLE! ALL BEDROOMS HAVE FULL BATHS. GOURMET KITCHEN WITH 48" CHERRY CABINETS, ALL SS APPLIANCES, GRANITE COUNTERS, CENTER ISLAND. HARDWOOD FLOORS THROUGHOUT. BEAUTIFUL MASTER BATH W/MARBLE, JACUZZI, SHOWER, &SKYLIGHTS. MASTER BEDROOM SUITE W/CATHEDRAL CEILING & CORNER FIREPLACE, WALK-IN CLOSET, ARCH WINDOWS. FINISHED BASEMENT W/ 9FT CEILINGS PERFECT FOR ENTERTAINING. A MUST SEE!
We collect this data history from publicly available records. To have your information removed, we recommend requesting removal directly through your county’s website.
Ted Krzysztofiak
RE/MAX City
(773) 693-2750
193 Total Sales
1 in River Grove
$133,000 Price
Herbert Straus
Keller Williams Thrive
(224) 231-0982
137 Total Sales
1 in River Grove
$88,000 Price
Pawel Czauderna
Leader Realty, Inc.
(224) 765-0998
116 Total Sales
2 in River Grove
$180K - $340K Price Range
Omar Sanchez
Habloft LLC
(866) 758-0745
55 Total Sales
2 in River Grove
$175K - $360K Price Range
Erik Schwab
Corcoran Urban Real Estate
(312) 957-7984
82 Total Sales
2 in River Grove
$128K - $263K Price Range
VA
Victor Almodovar
Tempo Real Estate, Inc.
(844) 968-2980
18 Total Sales
1 in River Grove
$339,900 Price
We collect this data history from publicly available records. To have your information removed, we recommend requesting removal directly through your county’s website.
| Date | Buyer | Sale Price | Title Company |
|---|---|---|---|
| $520,000 | First American Title | ||
| Adamczewski Piotr | -- | None Available | |
| Perkowski Joanna S | $450,000 | First American Title | |
| Pernell Rayvita L | $600,000 | Attorneys Title Guaranty Fun | |
| Kouszko Radoslaw R | $230,000 | Pntn | |
| Wenzel Gertrude D | -- | -- |
We collect this data history from publicly available records. To have your information removed, we recommend requesting removal directly through your county’s website.
| Date | Status | Borrower | Loan Amount |
|---|---|---|---|
| Previous Owner | $416,000 | ||
| Closed | Pernell Rayvita L | $450,000 | |
| Previous Owner | Kouszko Radoslaw R | $207,000 |
We collect this data history from publicly available records. To have your information removed, we recommend requesting removal directly through your county’s website.
| Date | Event | Price | List to Sale | Price per Sq Ft |
|---|---|---|---|---|
| 05/07/2021 05/07/21 | Sold | $520,000 | -3.7% | $205 / Sq Ft |
| 04/13/2021 04/13/21 | Pending | -- | -- | -- |
| 03/11/2021 03/11/21 | For Sale | $539,900 | -- | $213 / Sq Ft |
We collect this data history from publicly available records. To have your information removed, we recommend requesting removal directly through your county’s website.
| Year | Tax Paid | Tax Assessment Tax Assessment Total Assessment is a certain percentage of the fair market value that is determined by local assessors to be the total taxable value of land and additions on the property. | Land | Improvement |
|---|---|---|---|---|
| 2025 | $12,743 | $54,063 | $6,188 | $47,875 |
| 2024 | $12,743 | $42,722 | $5,198 | $37,524 |
| 2023 | $13,946 | $42,722 | $5,198 | $37,524 |
| 2022 | $13,946 | $47,414 | $5,198 | $42,216 |
| 2021 | $10,491 | $31,231 | $3,712 | $27,519 |
| 2020 | $10,047 | $31,231 | $3,712 | $27,519 |
| 2019 | $10,014 | $35,370 | $3,712 | $31,658 |
| 2018 | $8,303 | $27,372 | $3,217 | $24,155 |
| 2017 | $8,224 | $27,372 | $3,217 | $24,155 |
| 2016 | $8,296 | $29,828 | $3,217 | $26,611 |
| 2015 | $6,756 | $23,507 | $2,846 | $20,661 |
| 2014 | $8,352 | $28,629 | $2,846 | $25,783 |
| 2013 | $8,823 | $31,321 | $2,846 | $28,475 |
Seller's Agent in 2021
Steve Merritt
eXp Realty
(630) 202-2700
169 Total Sales
Buyer's Agent in 2021
Gustavo Martinez
Chicagoland Brokers, Inc.
(773) 895-0009
45 Total Sales
Source: Midwest Real Estate Data (MRED)
MLS Number: MRD11010307
APN: 12-26-421-045-0000
Disclaimer: Certain information contained herein is derived from information provided by parties other than Homes.com. All information provided is deemed reliable, but is not guaranteed to be accurate and should be independently verified.
All data is obtained from various sources and may not have been verified by broker or MLS GRID. Supplied Open House Information is subject to change without notice. All information should be independently reviewed and verified for accuracy. Properties may or may not be listed by the office/agent presenting the information. Some IDX listings have been excluded from this website.
Listings courtesy of Midwest Real Estate Data (MRED) as distributed by MLS GRID.
Based on information submitted to the MLS GRID
Ask me questions while you tour the home.