
Graham Nelson
Living South Realty
(854) 854-4715
136 Total Sales
2 in Longs
$285K - $320K Price Range
Estimated Value: $229,000
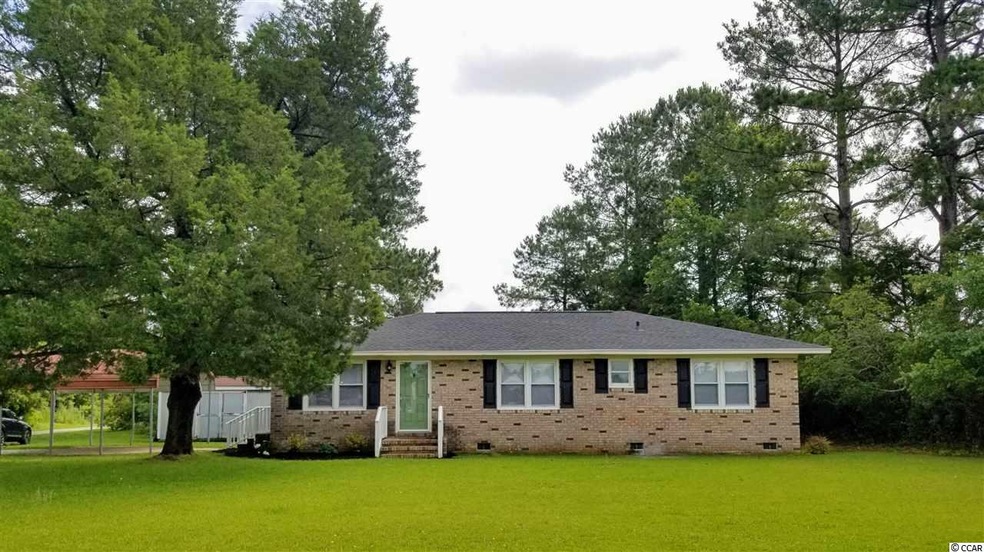
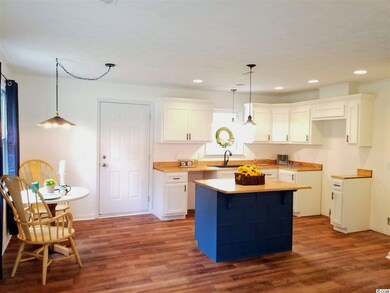
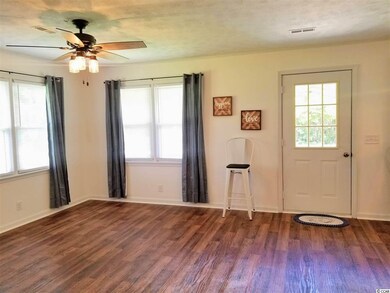
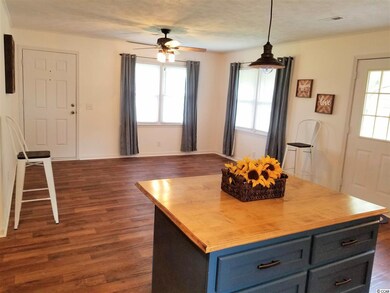
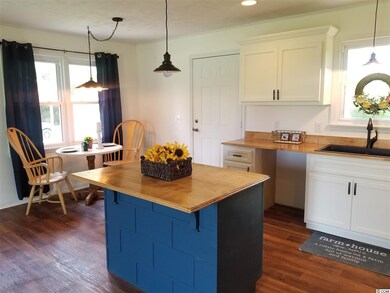
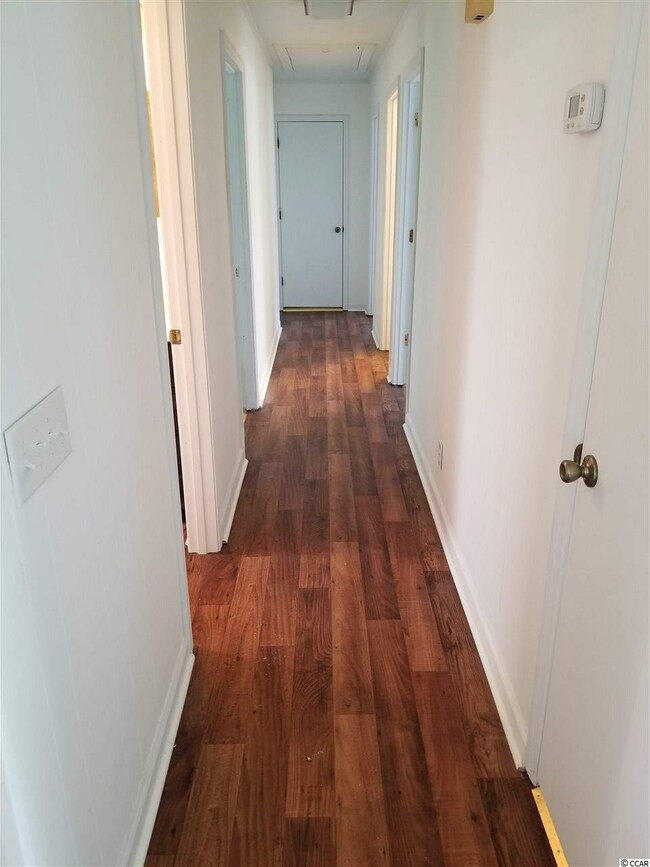
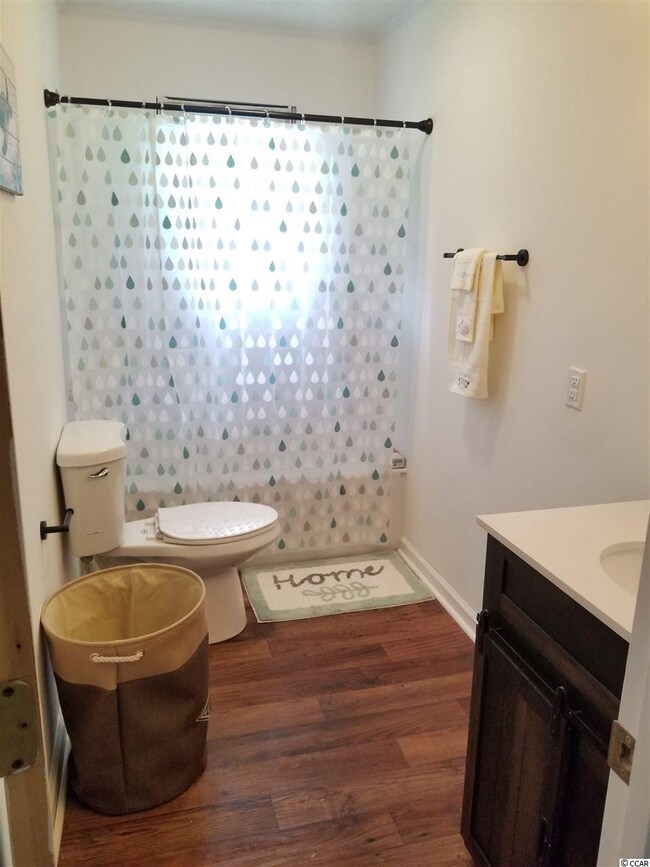
NEW ON THE MARKET!! Coastal country, you get the benefits of country life while only minutes from the coast. This 4brm/2bath is located on Hwy 9 in Longs area. Great home and completely updated. Includes all new stainless kitchen appliances to be installed in next week. Brick, with Vinyl wrapped windows. Beautiful custom built cabinets and Island for lots of work space and storage with custom built solid maple counter tops. Updated bathrooms. New roof, HVAC less than a year old and on just under 1 acre. Additional storage building, metal carport lots of trees, NO HOA and NO restrictions. Great neighborhood, not in a flood zone and only 15 minutes to beach and fishing. Also located near golf courses, and waccamaw river boat landing. This charming home is waiting on someone to move right in.
Last Agent to Sell the Property
Ace Realty, LLC License #107471 Listed on: 05/30/2020
Last Buyer's Agent
Larry Willis
Rowles Real Estate License #43717
We collect this data history from publicly available records. To have your information removed, we recommend requesting removal directly through your county’s website.
Graham Nelson
Living South Realty
(854) 854-4715
136 Total Sales
2 in Longs
$285K - $320K Price Range
Jacqueline Panowicz
EXP Realty LLC
(843) 948-5141
49 Total Sales
4 in Longs
$285K - $458K Price Range
Dominic Tony Grubb
ASAP Realty, Inc
(910) 537-5115
14 Total Sales
1 in Longs
$318,500 Price
Alicia Holmquist
Welcome Home Realty
(207) 994-5337
171 Total Sales
5 in Longs
$205K - $595K Price Range
Heather Morse
Carson Realty Group
(864) 614-8751
19 Total Sales
1 in Longs
$285,900 Price
Lee Lott
Century 21 The Harrelson Group
(854) 600-4216
184 Total Sales
4 in Longs
$150K - $553K Price Range
We collect this data history from publicly available records. To have your information removed, we recommend requesting removal directly through your county’s website.
| Date | Buyer | Sale Price | Title Company |
|---|---|---|---|
| $1,700,000 | -- | ||
| -- | -- | ||
| -- | -- |
We collect this data history from publicly available records. To have your information removed, we recommend requesting removal directly through your county’s website.
| Date | Status | Borrower | Loan Amount |
|---|---|---|---|
| Previous Owner | $149,246 |
We collect this data history from publicly available records. To have your information removed, we recommend requesting removal directly through your county’s website.
| Date | Event | Price | List to Sale | Price per Sq Ft | Prior Sale |
|---|---|---|---|---|---|
| 08/10/2020 08/10/20 | Sold | $152,000 | -4.3% | $119 / Sq Ft | |
| 05/30/2020 05/30/20 | For Sale | $158,900 | +111.6% | $124 / Sq Ft | |
| 12/16/2019 12/16/19 | Sold | $75,100 | -6.0% | $59 / Sq Ft | View Prior Sale |
| 11/07/2019 11/07/19 | For Sale | $79,900 | -- | $62 / Sq Ft |
We collect this data history from publicly available records. To have your information removed, we recommend requesting removal directly through your county’s website.
| Year | Tax Paid | Tax Assessment Tax Assessment Total Assessment is a certain percentage of the fair market value that is determined by local assessors to be the total taxable value of land and additions on the property. | Land | Improvement |
|---|---|---|---|---|
| 2025 | $358 | $0 | $0 | $0 |
| 2024 | $358 | $32,340 | $32,340 | $0 |
| 2023 | $358 | $14,419 | $14,355 | $64 |
| 2021 | $476 | $41,597 | $41,208 | $389 |
| 2020 | $499 | $41,597 | $41,208 | $389 |
| 2019 | $499 | $41,597 | $41,208 | $389 |
| 2018 | $500 | $34,203 | $34,056 | $147 |
| 2017 | -- | $13,058 | $12,974 | $84 |
| 2016 | -- | $13,058 | $12,974 | $84 |
| 2015 | $473 | $34,203 | $34,056 | $147 |
| 2014 | $458 | $13,030 | $12,974 | $84 |
Seller's Agent in 2020
Paige Canady-Byers
Ace Realty, LLC
(843) 605-7389
74 Total Sales
Seller Co-Listing Agent in 2020
Loretta Smith
Ace Realty, LLC
(843) 283-6551
95 Total Sales
L
Buyer's Agent in 2020
Larry Willis
Rowles Real Estate
Seller's Agent in 2019
Jewell Knight
Beach & Forest Realty North
(843) 251-5775
153 Total Sales
Seller Co-Listing Agent in 2019
The Jewell & Kri Team
Beach & Forest Realty North
(843) 273-5001
83 Total Sales
Source: Coastal Carolinas Association of REALTORS®
MLS Number: 2010889
APN: 12400000005
Disclaimer: Certain information contained herein is derived from information provided by parties other than Homes.com. All information provided is deemed reliable, but is not guaranteed to be accurate and should be independently verified.
Provided courtesy of the Coastal Carolinas MLS. Copyright 2026 of the Coastal Carolinas MLS. All rights reserved. Information is provided exclusively for consumers' personal, non-commercial use, and may not be used for any purpose other than to identify prospective properties consumers may be interested in purchasing, and that the data is deemed reliable but is not guaranteed accurate by the Coastal Carolinas MLS.
Ask me questions while you tour the home.