NOT LISTED FOR SALE

2443 E Remington Rd Athol, ID 83801

Estimated Value: $860,000

3 Beds
2 Baths
1,404 Sq Ft
$613/Sq Ft Est. Value

Sale Details

Date Sold: July 25, 2025

10 Days on Market

Highlights

  • Guest House
  • Barn
  • RV or Boat Parking
  • Timberlake Senior High School Rated 9+
  • Spa
  • Primary Bedroom Suite

About This Home

As of July 2025

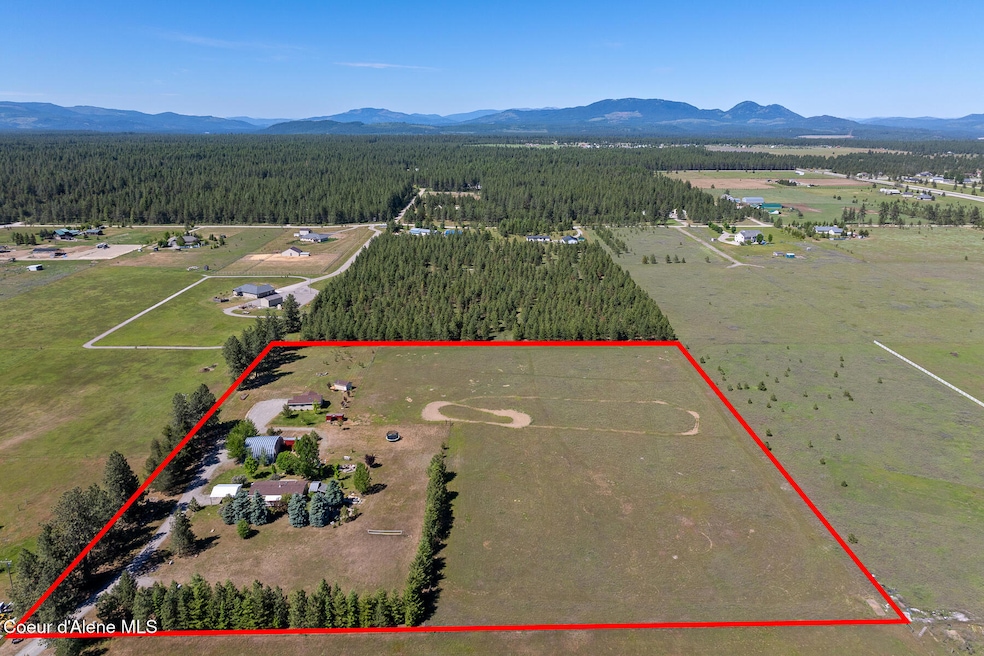
BEAUTIFUL PROPERTY WITH ADU This impressive 10-acre property features two homes, making it an ideal choice. It is well-suited for horses, goats, or cattle, with level and open land complemented by towering trees lining the driveway. The main residence is a beautiful 3-bedroom, 2-bathroom manufactured home built on a permanent concrete foundation. It offers an expansive open deck and two inviting porches. The 2nd house (adu) features two bedrooms, a bathroom, a kitchen, a large comfortable living room, and laundry. In addition, the property includes a spacious 35 x 48 shop with 14-foot high and 12-foot wide doors with lots of storage. Other amenities include a hot tub, barn, storage buildings, a gathering area around a large fire pit, chicken coop, and a dedicated garden area. This property truly provides everything you need for entertaining. An ideal property for Summer parties and cookouts.

Last Agent to Sell the Property

Jan Leaf

Coldwell Banker Schneidmiller Realty License #AB29299 Listed on: 06/03/2025

Coldwell Banker Schneidmiller Realty

Co-Listed By

Stacey Leech

Coldwell Banker Schneidmiller Realty License #SP42038

Last Buyer's Agent

Stan Groves

EXP Realty License #SP23559

EXP Realty

Property Details

Home Type

  • Mobile/Manufactured

Est. Annual Taxes

  • $1,986

Year Built

  • Built in 1996

Lot Details

  • 10.09 Acre Lot
  • Open Space
  • No Common Walls
  • Property is Fully Fenced
  • Landscaped
  • Level Lot
  • Open Lot
  • Lawn
  • Garden

Parking

  • RV or Boat Parking

Property Views

  • Mountain
  • Territorial

Home Design

  • Concrete Foundation
  • Shingle Roof
  • Composition Roof
  • Lap Siding
  • Plywood Siding Panel T1-11

Interior Spaces

  • 1,404 Sq Ft Home
  • Wood Burning Stove
  • Crawl Space
  • Intercom

Kitchen

  • Gas Oven or Range
  • Dishwasher
  • Kitchen Island

Flooring

  • Carpet
  • Luxury Vinyl Plank Tile

Bedrooms and Bathrooms

  • 3 Main Level Bedrooms
  • Primary Bedroom Suite
  • 2 Bathrooms

Laundry

  • Electric Dryer
  • Washer

Outdoor Features

  • Spa
  • Deck
  • Covered Patio or Porch
  • Exterior Lighting
  • Rain Gutters

Additional Homes

  • Guest House
  • 900 SF Accessory Dwelling Unit
  • ADU built in 2018
  • ADU includes 2 Bedrooms and 1 Bathroom

Utilities

  • Cooling Available
  • Forced Air Heating System
  • Heating System Uses Propane
  • Heating System Uses Wood
  • Furnace
  • Propane Water Heater
  • Septic System
  • Satellite Dish

Additional Features

  • Barn
  • Double Wide

Community Details

  • No Home Owners Association
  • Shamrock Ranch Subdivision

Listing and Financial Details

  • Assessor Parcel Number 0722600117A0

Property Details

Home Type

Mobile/Manufactured

Est. Annual Taxes

$1,986

Year Built

Built in 1996

Lot Details

10.09 Acres

Listing Details

  • Property Sub Type: Manufactured
  • Prop. Type: Residential
  • Lot Size Acres: 10.09
  • Road Surface Type: Paved
  • Co List Office Mls Id: CBS
  • Co List Office Phone: 800-829-2555
  • Subdivision Name: Shamrock Ranch
  • Directions: Hwy 95, West on Brunner, N on Clagstone, West on Remington to sign on right.
  • Structure Type: Mobile Home
  • Year Built: 1996
  • General Property Description:Lot Acres2: 10.09
  • General Property Description:Lot Type 1: Residential
  • Legal and Taxes:Zoning2: RUR RES
  • Legal and Taxes:Tax Year2: 2024
  • View:Mountain(s): Yes
  • View:Territorial: Yes
  • Road Paved: Yes
  • General Property Description:Building Style: Manufactured Double Wide
  • General Property Description:New Construction: No
  • Property Subject to:Homeowners Assoc: None
  • Property Subject to:Flood Zone: No
  • Common Walls:No Common Walls: Yes
  • Sewer:Septic System: Yes
  • Fuel:Electric: Yes
  • Fuel:Wood: Yes
  • Appliances Refrigerators: Yes
  • Washers: Yes
  • Foundation:Concrete: Yes
  • Roof:Comp Shingle: Yes
  • Flooring:Carpet: Yes
  • Water:Community System2: Yes
  • Flooring:Vinyl2: Yes
  • Fuel:Propane: Yes
  • Architectural Style:Description2: Manufactured
  • Flooring:LVP: Yes
  • General Property Description:Add_squote_l Living Quarters Approx SqFt: 900.0
  • Other Structures:Guest House: Yes
  • General Property Description:Add_squote_l Living Quarters Year Built: 2018
  • General Property Description:Total SqFt2: 1404.0
  • Lot Features:Landscaping: Yes
  • Fencing:Fencing - Full: Yes
  • DelayedMarketingYN: No
  • Special Features: None

Interior Features

  • Appliances: Gas Range, Electric Dryer, Propane Water Heater, Washer, Refrigerator, Dishwasher
  • Other Equipment: Intercom
  • Has Basement: Crawl Space
  • Basement YN: No
  • Total Bedrooms: 3
  • Flooring: Vinyl, Carpet, LVP
  • Interior Amenities: Satellite, Washer Hookup
  • Living Area: 1404.0
  • Main Level Bathrooms: 2
  • Main Level Bedrooms: 3
  • Interior Features:Dryer Hookup - Elec2: Yes
  • Interior Features:Washer Hookup: Yes
  • Other Rooms:Mst Bdrm Suite: Yes
  • Appliances Dishwasher: Yes
  • Appliances:Dryer Electric: Yes
  • Interior Features:Intercom: Yes
  • Interior Features:Satellite: Yes
  • Interior Features:Wall Unit(s): Yes
  • Basement:None Crawl Space: Yes
  • Appliances:RangeOven - Gas: Yes
  • Appliances:Propane Water Heater2: Yes
  • General Property Description:Add_squote_l Living Quarters Beds: 2
  • General Property Description:Add_squote_l Living Quarters Total Baths: 1.0

Exterior Features

  • Fencing: Full
  • Lot Features: Open Lot, Landscaped, Pasture, Level
  • View: Mountain(s), Territorial
  • View: Yes
  • Common Walls: No Common Walls
  • Construction Type: Lap Siding, T1-11
  • Exterior Features: Garden, Lighting, Open Deck, Rain Gutters, Spa/Hot Tub, Lawn
  • Foundation Details: Concrete Perimeter
  • Other Structures: Shop Size, Barn Size, Guest House
  • Patio And Porch Features: Covered Porch
  • Roof: Composition
  • Lot Features:Open: Yes
  • Exterior Features:Garden: Yes
  • Exterior Features:Lawn: Yes
  • Exterior Features:Lighting: Yes
  • Exterior Features:Open Deck: Yes
  • Exterior Features:Rain Gutters: Yes
  • Lot Features:Level: Yes
  • Exterior Features:Covered Porch: Yes
  • Exterior Features:SpaHot Tub: Yes
  • Exterior:Lap Siding: Yes
  • Exterior:T1-11: Yes
  • Construction:Mobile Home: Yes

Garage/Parking

  • Attached Garage: No
  • Parking Features: RV Parking - Open
  • General Property Description:Garage Type2: Det Shop
  • General Property Description:Garage Stall2: 4+ Car
  • Exterior Features:RV Parking - Open: Yes

Utilities

  • Laundry Features: Electric Dryer Hookup
  • Cooling: Wall Unit(s)
  • Cooling Y N: Yes
  • Heating: Wood Stove, Electric, Propane, Wood, Forced Air, Furnace
  • Sewer: Septic Tank
  • Water Source: Community System
  • Heating:Forced Air: Yes
  • Heating:Stove - Wood: Yes
  • Heating:Furnace: Yes

Condo/Co-op/Association

  • Association: No

Association/Amenities

  • Kitchen Amenities:Kitchen Island: Yes

Schools

  • Junior High Dist: Lakeland - 272

Lot Info

  • Lot Size Sq Ft: 439520.4
  • Parcel #: 0722600117A0
  • Zoning: RUR RES

Tax Info

  • Tax Annual Amount: 1986.0
  • Tax Status Current: ["MH Taxed as"]
  • Tax Year: 2024

Ownership History

We collect this data history from publicly available records. To have your information removed, we recommend requesting removal directly through your county’s website.

Date Name Owned For Owner Type

Purchase Details

Listed on
Jun 3, 2025
Closed on
Jul 19, 2025
Sold by
Bought by
Seller's Agent
Jan Leaf
Coldwell Banker Schneidmiller Realty
Buyer's Agent
Stan Groves
EXP Realty
List Price
$860,000
Views
18

Home Financials for this Owner

Home Financials are based on the most recent Mortgage that was taken out on this home.
Original Mortgage
$82,850
Interest Rate
0.0658%
Mortgage Type
Credit Line Revolving

Purchase Details

Closed on
Dec 5, 2018
Sold by
Bought by

Purchase Details

Closed on
May 7, 2009
Sold by
Bought by

Home Financials for this Owner

Home Financials are based on the most recent Mortgage that was taken out on this home.
Original Mortgage
$155,200
Interest Rate
0.048%
Mortgage Type
New Conventional

Purchase Details

Closed on
Mar 17, 2005
Sold by
Bought by

Home Financials for this Owner

Home Financials are based on the most recent Mortgage that was taken out on this home.
Original Mortgage
$110,000
Interest Rate
0.0553%
Mortgage Type
New Conventional
Source: Public Records
Create a Home Valuation Report for This Property
The Home Valuation Report is an in-depth analysis detailing your home's value as well as a comparison with similar homes in the area

Purchase History

We collect this data history from publicly available records. To have your information removed, we recommend requesting removal directly through your county’s website.

Date Buyer Sale Price Title Company
-- Pioneer Title
-- None Available
-- --
-- --
-- None Available
Source: Public Records

Mortgage History

We collect this data history from publicly available records. To have your information removed, we recommend requesting removal directly through your county’s website.

Date Status Borrower Loan Amount
Open $82,850
Open $664,000
Previous Owner $153,000
Previous Owner $155,200
Previous Owner $110,000
Source: Public Records

Property History

We collect this data history from publicly available records. To have your information removed, we recommend requesting removal directly through your county’s website.

Date Event Price List to Sale Price per Sq Ft
07/25/2025 07/25/25 Sold -- -- --
06/13/2025 06/13/25 Pending -- -- --
06/03/2025 06/03/25 For Sale $860,000 -- $613 / Sq Ft
Source: Coeur d'Alene Multiple Listing Service

Tax History

We collect this data history from publicly available records. To have your information removed, we recommend requesting removal directly through your county’s website.

Year Tax Paid Tax Assessment Tax Assessment Total Assessment is a certain percentage of the fair market value that is determined by local assessors to be the total taxable value of land and additions on the property. Land Improvement
2025 $1,911 $668,700 $404,492 $264,208
2024 $1,986 $644,517 $372,166 $272,351
2023 $1,986 $683,716 $397,166 $286,550
2022 $2,399 $718,018 $435,518 $282,500
2021 $2,368 $464,324 $232,675 $231,649
2020 $2,296 $380,193 $200,443 $179,750
2019 $2,373 $351,590 $181,270 $170,320
2018 $1,633 $320,443 $159,973 $160,470
2017 $1,539 $202,816 $121,706 $81,110
2016 $1,319 $182,542 $102,732 $79,810
2015 $1,178 $123,370 $52,650 $70,720
2013 $1,133 $145,301 $72,821 $72,480
Source: Public Records

Agents Affiliated with this Home

  • Section Image
  • Section Image
  • Section Image
See All Agents

Map

Source: Coeur d'Alene Multiple Listing Service

MLS Number: 25-5653

Coeur d

APN: 0722600117A0

Your Personal Tour Guide

Ask me questions while you tour the home.