
Bret Ceren, IV
Engel & Voelkers Scottsdale
(623) 600-7974
67 Total Sales
2 in South Chandler
$910K - $1.1M Price Range

Estimated Value: $490,571 - $522,000
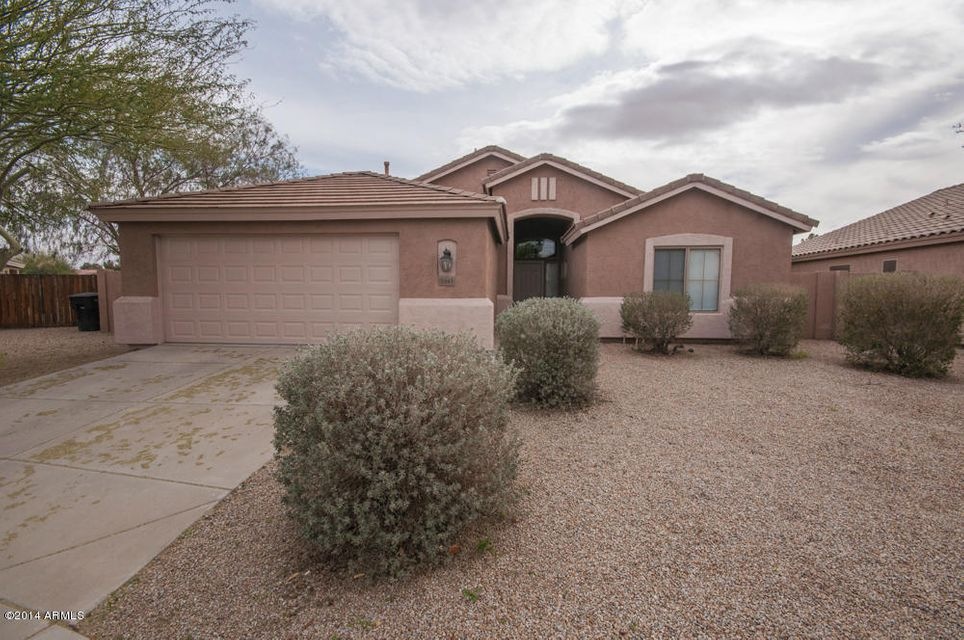
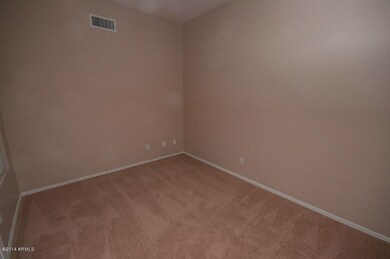
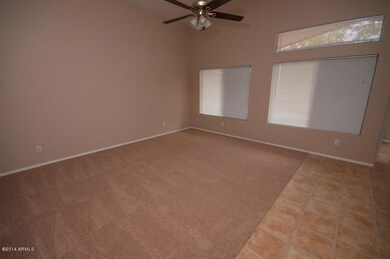
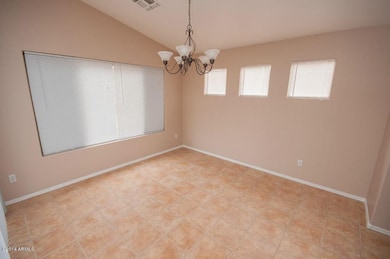
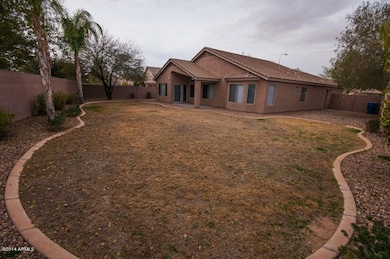

Open floor plan w/Great Room,neutral carpet & tile, & paint. Kitchen has gas cooking, built-in micro, light oak cabinets, neutral countertops, & opens to large dining room. Split Master has vaulted ceilings, bay window, & bath has separate shower & tub, & double sinks. Two additional bedrooms & bath (double sinks), & den right off of the spacious front entry. All this on an oversize lot with north/south exposure. This won't last! $150 non- refundable pet fee per pet, paid at move-in. In addition, rent will go up $20 per per month per pet. Current vaccination records required. We do not allow pit bulls, rottweilers, or dobermans. Proof of renter's insurance with minimum of $100k personal liability coverage and owner listed as ''interested party,'' required with deposits.
Last Agent to Rent the Property
Kyle Couch
Beehive Property Management, LLC License #SA645407000 Listed on: 02/05/2014
Bret Ceren, IV
Engel & Voelkers Scottsdale
(623) 600-7974
67 Total Sales
2 in South Chandler
$910K - $1.1M Price Range
Megan Haynes
Realty ONE Group
(623) 300-2257
38 Total Sales
4 in South Chandler
$535K - $1.6M Price Range
Claudia Flores
HomeSmart
(888) 614-8707
40 Total Sales
2 in South Chandler
$810K - $1.4M Price Range
Michael Shimono
eXp Realty
(534) 444-8831
102 Total Sales
1 in South Chandler
$530,000 Price
Kimberly Childs
eXp Realty
(888) 623-3426
107 Total Sales
2 in South Chandler
$773K - $1.4M Price Range
Irma Rascon
HomeSmart
(888) 487-2412
68 Total Sales
18 in South Chandler
$460K - $1.9M Price Range
We collect this data history from publicly available records. To have your information removed, we recommend requesting removal directly through your county’s website.
| Year | Tax Paid | Tax Assessment Tax Assessment Total Assessment is a certain percentage of the fair market value that is determined by local assessors to be the total taxable value of land and additions on the property. | Land | Improvement |
|---|---|---|---|---|
| 2025 | $2,169 | $22,765 | ||
| 2024 | $2,094 | $21,681 | ||
| 2023 | $2,094 | $38,260 | $7,650 | $30,610 |
| 2022 | $2,030 | $28,760 | $5,750 | $23,010 |
| 2021 | $2,078 | $26,480 | $5,290 | $21,190 |
| 2020 | $2,066 | $24,950 | $4,990 | $19,960 |
| 2019 | $1,994 | $22,570 | $4,510 | $18,060 |
| 2018 | $1,936 | $21,050 | $4,210 | $16,840 |
| 2017 | $1,820 | $19,650 | $3,930 | $15,720 |
| 2016 | $1,758 | $19,200 | $3,840 | $15,360 |
| 2015 | $1,683 | $17,720 | $3,540 | $14,180 |
KC
Landlord's Agent in 2014
Kyle Couch
Beehive Property Management, LLC
Tenant's Agent in 2014
Sandie Rossing
My Realty Company
(602) 579-2210
3 in this area
14 Total Sales
CR
Seller's Agent in 2013
Cindy Rango
HomeSmart
(602) 321-4256
27 Total Sales
Source: Arizona Regional Multiple Listing Service (ARMLS)
MLS Number: 5065084
APN: 303-56-131
Disclaimer: Certain information contained herein is derived from information provided by parties other than Homes.com. All information provided is deemed reliable, but is not guaranteed to be accurate and should be independently verified.
All information should be verified by the recipient and none is guaranteed as accurate by ARMLS
Listing Information presented by local MLS brokerage: Ten-X, local REALTOR®- Arlene Richardson - (888)-952-6393
Ask me questions while you tour the home.