
David Browning
Coldwell Banker Realty, Anders
(513) 854-6833
97 Total Sales
1 in Turpin Hills
$500,000 Price


Estimated Value: $489,000 - $548,000
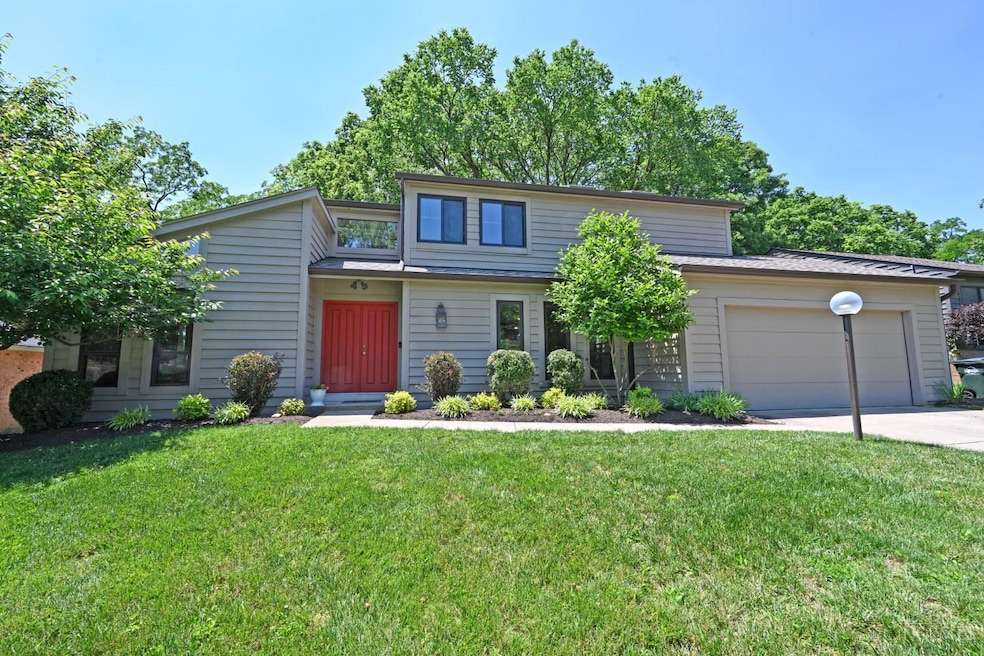
COMING SOON! Showings Begin 6/5/25**Prime Location!** This beautifully updated, modern home in the heart of Anderson Twp is ideally situated near top rated schools and the popular Five Mile Trail. Boasting a unique floorplan, the home features a soaring vaulted ceiling in the Living Room, an open staircase, and stunning hardwood floors. The freshly painted interior enhances the homes inviting atmosphere. Notable updates include a spacious composite deck and railing ('23), a brand new kitchen with appliances ('21), a new roof ('19), and a newer heat pump ('17). Pella windows and doors installed in '14, plus a luxurious primary bath remodel and refresh ('13). The garage includes a 220v EV charger outlet. The finished lower level offers a rec room, and additional flexible space, and plenty of storage. Move in ready, just bring your things!
Last Agent to Sell the Property
Comey & Shepherd License #0000350200 Listed on: 05/30/2025
We collect this data history from publicly available records. To have your information removed, we recommend requesting removal directly through your county’s website.
David Browning
Coldwell Banker Realty, Anders
(513) 854-6833
97 Total Sales
1 in Turpin Hills
$500,000 Price
Cindy Johnston
Lohmiller Real Estate
(513) 847-9386
80 Total Sales
1 in Turpin Hills
$590,000 Price
Edward Lindenschmidt
Keller Williams Advisors
(513) 599-8883
189 Total Sales
1 in Turpin Hills
$515,000 Price
Patrick Gunning
Coldwell Banker Realty
(513) 780-5066
96 Total Sales
4 in Turpin Hills
$718K - $974K Price Range
Shawn Bosse
Coldwell Banker Realty, Anders
(513) 586-5923
114 Total Sales
1 in Turpin Hills
$290,000 Price
Hillary Justice
Coldwell Banker Realty
(513) 647-6201
179 Total Sales
2 in Turpin Hills
$305K - $491K Price Range
We collect this data history from publicly available records. To have your information removed, we recommend requesting removal directly through your county’s website.
| Date | Buyer | Sale Price | Title Company |
|---|---|---|---|
| $505,000 | Mattingly Ford Title |
We collect this data history from publicly available records. To have your information removed, we recommend requesting removal directly through your county’s website.
| Date | Status | Borrower | Loan Amount |
|---|---|---|---|
| Open | $500,000 | ||
| Previous Owner | Brown Christine L | $30,000 | |
| Previous Owner | Brown Christine L | $149,000 | |
| Previous Owner | Brown Christine L | $175,000 | |
| Previous Owner | Brown Christine L | $87,000 | |
| Previous Owner | Brown Alan | $52,261 | |
| Previous Owner | Brown Alan J | $192,000 | |
| Previous Owner | Brown Alan J | $50,000 |
We collect this data history from publicly available records. To have your information removed, we recommend requesting removal directly through your county’s website.
| Date | Event | Price | List to Sale | Price per Sq Ft |
|---|---|---|---|---|
| 06/13/2025 06/13/25 | Sold | $505,000 | +12.2% | $224 / Sq Ft |
| 06/06/2025 06/06/25 | Pending | -- | -- | -- |
| 05/30/2025 05/30/25 | For Sale | $450,000 | -- | $200 / Sq Ft |
We collect this data history from publicly available records. To have your information removed, we recommend requesting removal directly through your county’s website.
| Year | Tax Paid | Tax Assessment Tax Assessment Total Assessment is a certain percentage of the fair market value that is determined by local assessors to be the total taxable value of land and additions on the property. | Land | Improvement |
|---|---|---|---|---|
| 2025 | $6,974 | $111,517 | $21,546 | $89,971 |
| 2024 | $6,778 | $111,517 | $21,546 | $89,971 |
| 2023 | $6,447 | $111,517 | $21,546 | $89,971 |
| 2022 | $5,316 | $81,859 | $14,277 | $67,582 |
| 2021 | $5,190 | $81,859 | $14,277 | $67,582 |
| 2020 | $5,250 | $81,859 | $14,277 | $67,582 |
| 2019 | $5,118 | $72,443 | $12,635 | $59,808 |
| 2018 | $4,794 | $72,443 | $12,635 | $59,808 |
| 2017 | $4,522 | $72,443 | $12,635 | $59,808 |
| 2016 | $4,178 | $65,380 | $12,649 | $52,731 |
| 2015 | $4,058 | $65,380 | $12,649 | $52,731 |
| 2014 | $4,060 | $65,380 | $12,649 | $52,731 |
| 2013 | $3,557 | $60,536 | $11,711 | $48,825 |
Seller's Agent in 2025
Karen Weber
Comey & Shepherd
(513) 602-6788
2 in this area
41 Total Sales
Buyer's Agent in 2025
Joseph Stein
Sibcy Cline
(513) 793-2121
2 in this area
60 Total Sales
Source: MLS of Greater Cincinnati (CincyMLS)
MLS Number: 1842612
APN: 500-0220-0679
Disclaimer: Certain information contained herein is derived from information provided by parties other than Homes.com. All information provided is deemed reliable, but is not guaranteed to be accurate and should be independently verified.
The data relating to real estate for sale on this website comes in part from the Broker Reciprocity programs of the MLS of Greater Cincinnati, Inc.. Those listings held by brokerage firms other than Ten-X are marked with the Broker Reciprocity logo and house icon. The properties displayed may not be all of the properties available through Broker Reciprocity.
IDX information is provided exclusively for personal, non-commercial use, and may not be used for any purpose other than to identify prospective properties consumers may be interested in purchasing.
Information is deemed reliable but not guaranteed.
Ten-X does not display the entire Cincinnati MLS Broker Reciprocity™ database on this web site. The listings of some real estate brokerage firms have been excluded.
Copyright 2026, MLS of Greater Cincinnati, Inc. All rights reserved
Ask me questions while you tour the home.