
Katie Wheeler
Match Realty
(313) 631-3760
286 Total Sales
2 in Crowley Park
$105K - $140K Price Range
Estimated Value: $216,997
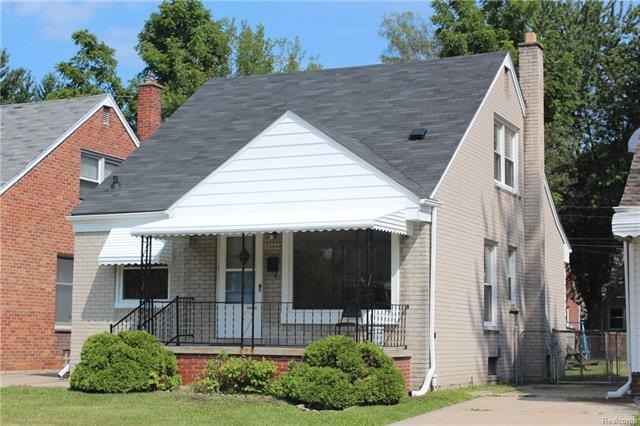
Newly remodeled brick home in West Dearborn in a very quiet neighborhood. Gleaming hardwood floors on the first floor. First floor includes 2 bedrooms, large living room, kitchen and formal dining room. Huge master bedroom is the entire upstairs with room for loft or office space. Basement is fully finished with enclosed rooms, laundry room and full bathroom. New roof and newer vinyl windows add efficiency and comfort. Fill out the attached Application for Tenancy and submit with all 3 credit scores and proof of income. Pets negotiable and require pet deposit.
Last Agent to Rent the Property
Bittinger Team, REALTORS License #6502390518 Listed on: 11/28/2016
Last Renter's Agent
Bittinger Team, REALTORS License #6502390518 Listed on: 11/28/2016
We collect this data history from publicly available records. To have your information removed, we recommend requesting removal directly through your county’s website.
Katie Wheeler
Match Realty
(313) 631-3760
286 Total Sales
2 in Crowley Park
$105K - $140K Price Range
Vicki Ashton-Hendrixson
Real Estate One-Southgate
(313) 788-1873
152 Total Sales
1 in Crowley Park
$140,000 Price
Lisa Kinney
BBR Realty LLC
(734) 725-2486
62 Total Sales
1 in Crowley Park
$147,000 Price
Deborah Wass
ERA Prime Real Estate Group
(734) 294-0561
125 Total Sales
1 in Crowley Park
$175,000 Price
Katie Wright
Keller Williams Premier
(947) 223-1523
448 Total Sales
1 in Crowley Park
$229,900 Price
Jeff Darwish
RE/MAX Team 2000
(313) 464-0943
198 Total Sales
11 in Crowley Park
$105K - $370K Price Range
We collect this data history from publicly available records. To have your information removed, we recommend requesting removal directly through your county’s website.
| Date | Buyer | Sale Price | Title Company |
|---|---|---|---|
| $155,000 | None Listed On Document | ||
| -- | None Available |
We collect this data history from publicly available records. To have your information removed, we recommend requesting removal directly through your county’s website.
| Date | Status | Borrower | Loan Amount |
|---|---|---|---|
| Open | $42,992 | ||
| Open | $152,192 |
We collect this data history from publicly available records. To have your information removed, we recommend requesting removal directly through your county’s website.
| Date | Event | Price | List to Sale | Price per Sq Ft |
|---|---|---|---|---|
| 01/23/2017 01/23/17 | Rented | $1,100 | 0.0% | -- |
| 12/29/2016 12/29/16 | Under Contract | -- | -- | -- |
| 11/28/2016 11/28/16 | For Rent | $1,100 | -6.4% | -- |
| 09/24/2014 09/24/14 | Rented | $1,175 | -7.8% | -- |
| 09/24/2014 09/24/14 | Under Contract | -- | -- | -- |
| 08/20/2014 08/20/14 | For Rent | $1,275 | -- | -- |
We collect this data history from publicly available records. To have your information removed, we recommend requesting removal directly through your county’s website.
| Year | Tax Paid | Tax Assessment Tax Assessment Total Assessment is a certain percentage of the fair market value that is determined by local assessors to be the total taxable value of land and additions on the property. | Land | Improvement |
|---|---|---|---|---|
| 2025 | $5,235 | $90,800 | $0 | $0 |
| 2024 | $3,733 | $86,900 | $0 | $0 |
| 2023 | $3,533 | $81,200 | $0 | $0 |
| 2022 | $1,936 | $72,900 | $0 | $0 |
| 2021 | $2,685 | $68,700 | $0 | $0 |
| 2019 | $2,648 | $52,200 | $0 | $0 |
| 2018 | $2,298 | $49,500 | $0 | $0 |
| 2017 | $541 | $47,300 | $0 | $0 |
| 2016 | $2,175 | $44,000 | $0 | $0 |
| 2015 | $3,335 | $33,350 | $0 | $0 |
| 2013 | $3,335 | $33,350 | $0 | $0 |
| 2011 | -- | $37,900 | $0 | $0 |
Landlord's Agent in 2017
Noel Bittinger
Bittinger Team, REALTORS
(734) 255-0222
365 Total Sales
Seller's Agent in 2014
Lee Bittinger
Bittinger Team, REALTORS
(734) 459-2600
Source: Realcomp
MLS Number: 216106931
APN: 32-09-294-11-007
Disclaimer: Certain information contained herein is derived from information provided by parties other than Homes.com. All information provided is deemed reliable, but is not guaranteed to be accurate and should be independently verified.
IDX provided courtesy of Realcomp II Ltd. via Ten-X and MLS
Copyright 2026 Realcomp II Ltd. Shareholders
IDX information is provided exclusively for consumers' personal, noncommercial use and may not be used for any purpose other than to identify prospective properties consumers may be interested in purchasing. The accuracy of all information, regardless of source, is not guaranteed or warranted. All information should be independently verified.
Listing Information presented by local MLS brokerage: Ten-X, local REALTOR®- Arlene Richardson - (888)-952-6393
Ask me questions while you tour the home.