
Julia Xelas
Julia Xelas Realty
(888) 513-4923
52 Total Sales
1 in Ditmars Steinway
$770,000 Price
Estimated Value: $1,633,000 - $1,848,000
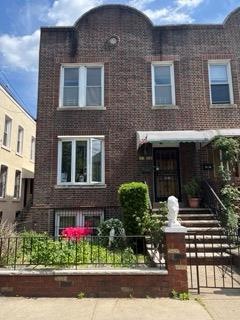
Newly Renovated Upstairs apartment located in the heart of Astoria. This Spacious apartment features 3 Bedrooms, 1 Full Bathroom, Large Living Room, Formal Dining Room, High Ceilings, Hardwood Floors, and plenty of Closet Space. The Eat in Kitchen has Stainless Steel Appliances and an In-Unit Dishwasher. Beautiful Unobstructed View of RFK Bridge. Enjoy the convenience of being Close To All and minutes to Manhattan. Apartment will be cleaned and disinfected before move in. Gas, Heat, Hot Water, and Water included!
Last Agent to Rent the Property
Stephen Joseph Properties Brokerage Phone: 516-809-9288 License #10401364134 Listed on: 01/03/2025
Last Renter's Agent
Stephen Joseph Properties Brokerage Phone: 516-809-9288 License #10401364134 Listed on: 01/03/2025
We collect this data history from publicly available records. To have your information removed, we recommend requesting removal directly through your county’s website.
Julia Xelas
Julia Xelas Realty
(888) 513-4923
52 Total Sales
1 in Ditmars Steinway
$770,000 Price
Cherolyn Stratton
Charles Rutenberg Realty Inc
(516) 689-9959
18 Total Sales
1 in Ditmars Steinway
$350,000 Price
Devi Yee
North Star Realty Assoc LLC
(833) 728-1406
88 Total Sales
1 in Ditmars Steinway
$375,000 Price
Khalidah Arifee
Property Professionals Realty
(347) 801-2761
131 Total Sales
1 in Ditmars Steinway
$440,000 Price
Alex Gandelman
Serhant
(718) 304-0293
35 Total Sales
1 in Ditmars Steinway
$1,580,000 Price
Michael Ragosta
Coldwell Banker M&D Good Life
(631) 778-7994
47 Total Sales
1 in Ditmars Steinway
$1,100,000 Price
We collect this data history from publicly available records. To have your information removed, we recommend requesting removal directly through your county’s website.
| Date | Buyer | Sale Price | Title Company |
|---|---|---|---|
| -- | -- |
We collect this data history from publicly available records. To have your information removed, we recommend requesting removal directly through your county’s website.
| Date | Status | Borrower | Loan Amount |
|---|---|---|---|
| Open | $938,250 | ||
| Closed | $938,250 | ||
| Previous Owner | $72,500 | ||
| Previous Owner | $100,000 |
We collect this data history from publicly available records. To have your information removed, we recommend requesting removal directly through your county’s website.
| Date | Event | Price | List to Sale | Price per Sq Ft |
|---|---|---|---|---|
| 02/05/2025 02/05/25 | Rented | $2,900 | 0.0% | -- |
| 01/03/2025 01/03/25 | For Rent | $2,900 | -- | -- |
We collect this data history from publicly available records. To have your information removed, we recommend requesting removal directly through your county’s website.
| Year | Tax Paid | Tax Assessment Tax Assessment Total Assessment is a certain percentage of the fair market value that is determined by local assessors to be the total taxable value of land and additions on the property. | Land | Improvement |
|---|---|---|---|---|
| 2026 | $11,150 | $60,223 | $7,510 | $52,713 |
| 2025 | $10,049 | $56,933 | $7,011 | $49,922 |
| 2024 | $10,153 | $53,830 | $6,242 | $47,588 |
| 2023 | $10,049 | $53,830 | $5,772 | $48,058 |
| 2022 | $7,267 | $113,760 | $12,900 | $100,860 |
| 2021 | $9,903 | $95,700 | $12,900 | $82,800 |
| 2020 | $9,383 | $91,980 | $12,900 | $79,080 |
| 2019 | $8,725 | $93,420 | $12,900 | $80,520 |
| 2018 | $8,485 | $44,858 | $7,040 | $37,818 |
| 2017 | $8,160 | $43,200 | $7,838 | $35,362 |
| 2016 | $7,740 | $43,200 | $7,838 | $35,362 |
| 2015 | $4,477 | $39,537 | $9,348 | $30,189 |
| 2014 | $4,477 | $37,382 | $9,367 | $28,015 |
G
Landlord's Agent in 2025
George Gatt
Stephen Joseph Properties
(516) 809-9288
39 Total Sales
Source: OneKey® MLS
MLS Number: 809724
APN: 00873-0020
Disclaimer: Certain information contained herein is derived from information provided by parties other than Homes.com. All information provided is deemed reliable, but is not guaranteed to be accurate and should be independently verified.
The data relating to real estate for sale or lease on this web site comes in part from OneKey® MLS. Real estate listings held by brokerage firms other than Ten-X are marked with the OneKey® MLS logo or an abbreviated logo and detailed information about them includes the name of the listing broker.
Based on information submitted to the MLS GRID. All data is obtained from various sources and may not have been verified by broker or MLS GRID. Supplied Open House Information is subject to change without notice. All information should be independently reviewed and verified for accuracy. Properties may or may not be listed by the office/agent presenting the information. Some IDX listings have been excluded from this website. IDX information is provided exclusively for personal, non-commercial use, and may not be used for any purpose other than to identify prospective properties consumers may be interested in purchasing.
Information is deemed reliable but not guaranteed.
Copyright 2026 OneKey® MLS. All rights reserved.
Based on information submitted to the MLS GRID
Listings courtesy of OneKey® MLS as distributed by MLS GRID
Ask me questions while you tour the home.