
Erik Hiss
Keller Williams Capital Ptnrs
(380) 777-5758
229 Total Sales
6 in Upper Arlington
$171K - $890K Price Range

Estimated Value: $397,951
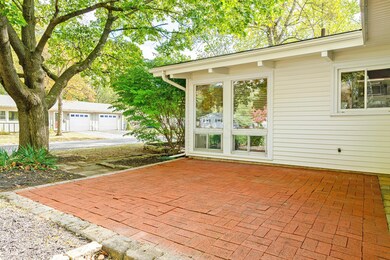
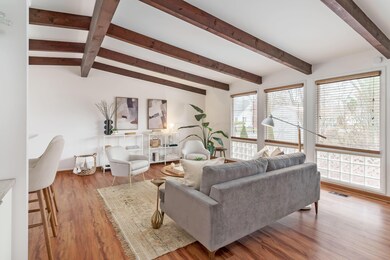
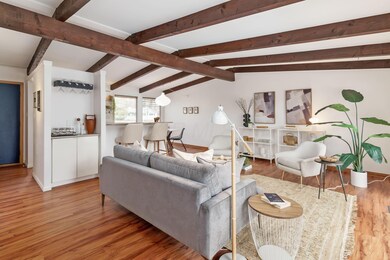
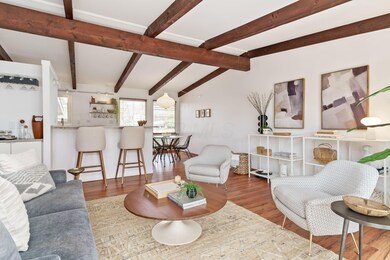
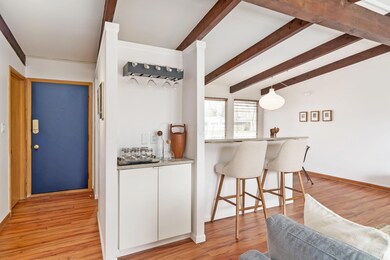
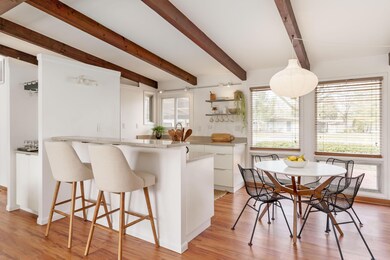
A stylish Mid Century Ranch with desirable open floor plan. Featuring, vaulted ceilings, open living/ dining & kitchen areas, quartz countertops, white Ikea cabinetry, south facing living area with a wall of windows, three nice sized bedrooms, updated full bath, skylights in hallways, first floor laundry, fenced yard, front and back patio areas, shed storage and much more. A great location in the River Ridge neighborhood of Upper Arlington with easy access to all UA Destinations and a short walk (.7 miles) to Fancyburg Park.
Last Agent to Sell the Property
Coldwell Banker Realty License #2005014002 Listed on: 03/05/2020
We collect this data history from publicly available records. To have your information removed, we recommend requesting removal directly through your county’s website.
Erik Hiss
Keller Williams Capital Ptnrs
(380) 777-5758
229 Total Sales
6 in Upper Arlington
$171K - $890K Price Range
Jan Benadum
Coldwell Banker Realty
(888) 850-8575
154 Total Sales
19 in Upper Arlington
$250K - $888K Price Range
Bob Cassel
Cassel, Realtors & Auctioneers
(866) 479-3778
21 Total Sales
2 in Upper Arlington
$509K - $1.4M Price Range
Michael Jones
Coldwell Banker Realty
(380) 210-3322
99 Total Sales
1 in Upper Arlington
$375,000 Price
Bruce Dooley
KW Classic Properties Realty
(614) 660-5676
118 Total Sales
7 in Upper Arlington
$524K - $4M Price Range
Sue Van Woerkom
Keller Williams Capital Ptnrs
(380) 666-3402
88 Total Sales
3 in Upper Arlington
$450K - $1.5M Price Range
We collect this data history from publicly available records. To have your information removed, we recommend requesting removal directly through your county’s website.
| Date | Buyer | Sale Price | Title Company |
|---|---|---|---|
| $265,000 | Amerititle Downtown | ||
| Romer Jordan Zachary L | $185,000 | None Available | |
| Boyer Richard Todd | $160,000 | Chase Title | |
| Goodman Mary G | $148,000 | Attorney | |
| Rau Robert C | $123,900 | Chicago Title | |
| Lozier Claudia D | $58,000 | -- | |
| -- | $57,000 | -- |
We collect this data history from publicly available records. To have your information removed, we recommend requesting removal directly through your county’s website.
| Date | Status | Borrower | Loan Amount |
|---|---|---|---|
| Open | $238,500 | ||
| Closed | Romer Jordan Zachary L | $148,000 | |
| Closed | Boyer Richard Todd | $128,000 | |
| Previous Owner | Rau Robert C | $65,000 | |
| Previous Owner | Rau Robert C | $65,000 |
We collect this data history from publicly available records. To have your information removed, we recommend requesting removal directly through your county’s website.
| Date | Event | Price | List to Sale | Price per Sq Ft | Prior Sale |
|---|---|---|---|---|---|
| 03/31/2025 03/31/25 | Off Market | $265,000 | -- | -- | |
| 03/27/2025 03/27/25 | Off Market | $160,000 | -- | -- | |
| 03/27/2025 03/27/25 | Off Market | $185,000 | -- | -- | |
| 04/03/2020 04/03/20 | Sold | $265,000 | +6.0% | $238 / Sq Ft | |
| 03/05/2020 03/05/20 | For Sale | $249,900 | +35.1% | $224 / Sq Ft | |
| 11/14/2014 11/14/14 | Sold | $185,000 | -7.5% | $166 / Sq Ft | View Prior Sale |
| 10/15/2014 10/15/14 | Pending | -- | -- | -- | |
| 09/07/2014 09/07/14 | For Sale | $199,900 | +24.9% | $179 / Sq Ft | |
| 03/31/2014 03/31/14 | Sold | $160,000 | -5.8% | $144 / Sq Ft | View Prior Sale |
| 03/01/2014 03/01/14 | Pending | -- | -- | -- | |
| 02/21/2014 02/21/14 | For Sale | $169,900 | -- | $153 / Sq Ft |
We collect this data history from publicly available records. To have your information removed, we recommend requesting removal directly through your county’s website.
| Year | Tax Paid | Tax Assessment Tax Assessment Total Assessment is a certain percentage of the fair market value that is determined by local assessors to be the total taxable value of land and additions on the property. | Land | Improvement |
|---|---|---|---|---|
| 2025 | $6,841 | $111,270 | $52,050 | $59,220 |
| 2024 | $6,841 | $111,270 | $52,050 | $59,220 |
| 2023 | $6,362 | $111,265 | $52,045 | $59,220 |
| 2022 | $6,340 | $88,590 | $37,490 | $51,100 |
| 2021 | $5,480 | $88,590 | $37,490 | $51,100 |
| 2020 | $4,987 | $78,900 | $37,490 | $41,410 |
| 2019 | $4,648 | $67,030 | $37,490 | $29,540 |
| 2018 | $4,240 | $67,030 | $37,490 | $29,540 |
| 2017 | $4,237 | $67,030 | $37,490 | $29,540 |
| 2016 | $3,861 | $58,390 | $30,000 | $28,390 |
| 2015 | $3,857 | $58,390 | $30,000 | $28,390 |
| 2014 | $3,966 | $58,390 | $30,000 | $28,390 |
| 2013 | $1,893 | $53,060 | $27,265 | $25,795 |
Seller's Agent in 2020
William Robbins
Coldwell Banker Realty
(614) 208-8785
170 Total Sales
Buyer's Agent in 2020
Cathi Hawkins
Keller Williams Capital Ptnrs
(614) 843-1661
87 Total Sales
Seller's Agent in 2014
Nancy Mauger-Davis
Kohr Royer Griffith, Inc.
(614) 255-9208
14 Total Sales
Seller's Agent in 2014
Aimee Calvert
RE/MAX
(614) 581-6900
178 Total Sales
BG
Seller Co-Listing Agent in 2014
Brent Garland
Kohr Royer Griffith, Inc.
Buyer's Agent in 2014
Sarah Miller
Keller Williams Capital Ptnrs
(614) 638-2482
36 Total Sales
Source: Columbus and Central Ohio Regional MLS
MLS Number: 220006613
APN: 070-006458
Disclaimer: Certain information contained herein is derived from information provided by parties other than Homes.com. All information provided is deemed reliable, but is not guaranteed to be accurate and should be independently verified.
IDX information is provided exclusively for personal, non-commercial use, and may not be used for any purpose other than to identify prospective properties consumers may be interested in purchasing.
Information is deemed reliable but not guaranteed.
Ask me questions while you tour the home.