

2445 Chatham Rd Akron, OH 44313
Fairlawn Heights NeighborhoodEstimated payment $3,157/month
Highlights
- Living Room with Fireplace
- No HOA
- Eat-In Kitchen
- Corner Lot
- 2 Car Attached Garage
- Double Vanity
About This Home
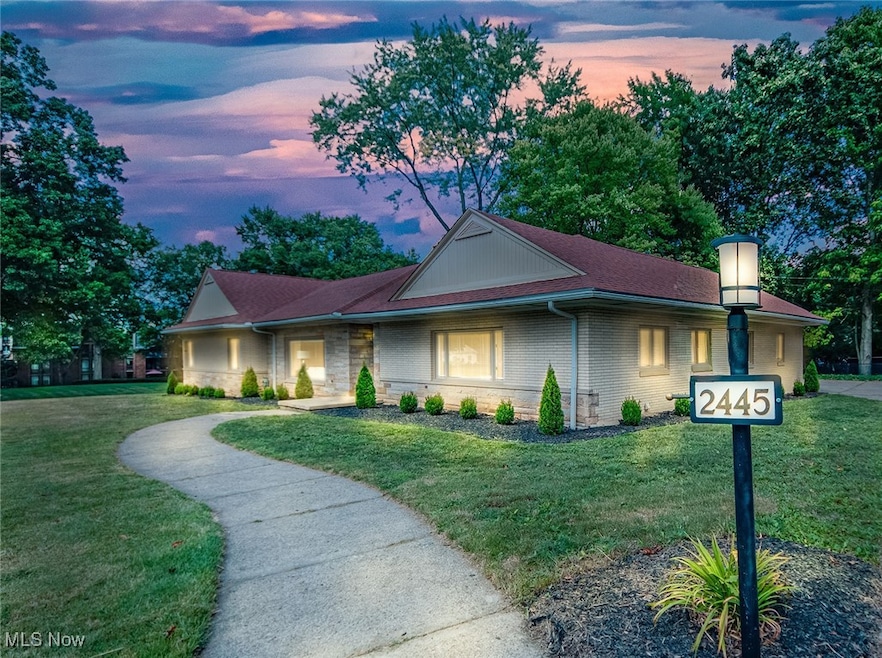
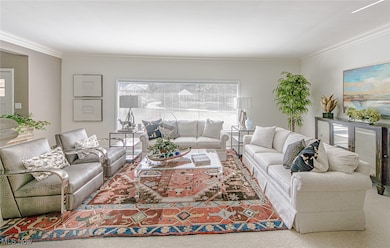
Beautifully updated brick Ranch in the sought-after Fairlawn Heights neighborhood! Heated floors offer a warm, cozy yet spacious home with oversized rooms and ample storage, all within the convenience of one-floor living! Plus a private corner lot with a rear-entry garage. Inside, large picture windows fill the expansive family room with natural light, while crown molding, updated neutral flooring, and fresh paint provide timeless appeal. The living room features a striking stone fireplace and flows into the dining area. The bright kitchen offers a combination of charm and modern pops with quartz countertops, updated flooring, and newer appliances. A sunny three-seasons room off the kitchen adds extra living space, and a huge laundry/utility room on the main level offers convenience. Three generously sized bedrooms and two full baths complete the first floor. The lower level includes another fireplace. Outdoors, the property offers both charm and privacy, while being conveniently close to shopping, dining, metro parks, and freeways. A perfect blend of classic character and modern updates—easy first-floor living in one of Fairlawn’s most desirable communities!
Listing Agent
Howard Hanna Brokerage Email: maureentodaro@howardhanna.com, 330-618-9872 License #2005010759 Listed on: 08/28/2025

Co-Listing Agent
Howard Hanna Brokerage Email: maureentodaro@howardhanna.com, 330-618-9872 License #2002013783
Home Details
Home Type
- Single Family
Est. Annual Taxes
- $8,559
Year Built
- Built in 1955
Lot Details
- 32,927 Sq Ft Lot
- Corner Lot
Parking
- 2 Car Attached Garage
Home Design
- Brick Exterior Construction
- Fiberglass Roof
- Asphalt Roof
- Wood Siding
- Vinyl Siding
Interior Spaces
- 2,437 Sq Ft Home
- 1-Story Property
- Crown Molding
- Ceiling Fan
- Living Room with Fireplace
- 2 Fireplaces
- Eat-In Kitchen
Bedrooms and Bathrooms
- 3 Main Level Bedrooms
- 2 Full Bathrooms
- Double Vanity
Laundry
- Laundry Room
- Laundry on main level
Basement
- Basement Fills Entire Space Under The House
- Fireplace in Basement
Utilities
- Central Air
- Hot Water Heating System
- Heating System Uses Steam
Community Details
- No Home Owners Association
- Fairlawn Heights Subdivision
Listing and Financial Details
- Assessor Parcel Number 6811458
Map
Home Values in the Area
Average Home Value in this Area
Tax History
We collect this data history from publicly available records. To have your information removed, we recommend requesting removal directly through your county’s website.
| Year | Tax Paid | Tax Assessment Tax Assessment Total Assessment is a certain percentage of the fair market value that is determined by local assessors to be the total taxable value of land and additions on the property. | Land | Improvement |
|---|---|---|---|---|
| 2026 | $15,576 | $161,050 | $33,058 | $127,992 |
| 2025 | $15,576 | $133,088 | $31,665 | $101,423 |
| 2024 | $6,974 | $133,088 | $31,665 | $101,423 |
| 2023 | $7,323 | $133,088 | $31,665 | $101,423 |
| 2022 | $5,854 | $94,388 | $22,456 | $71,932 |
| 2021 | $5,860 | $94,388 | $22,456 | $71,932 |
| 2020 | $5,772 | $94,390 | $22,460 | $71,930 |
| 2019 | $4,362 | $66,570 | $21,560 | $45,010 |
| 2018 | $4,305 | $66,570 | $21,560 | $45,010 |
| 2017 | $3,817 | $66,570 | $21,560 | $45,010 |
| 2016 | $3,820 | $58,730 | $21,560 | $37,170 |
| 2015 | $3,817 | $58,730 | $21,560 | $37,170 |
| 2014 | $3,788 | $58,730 | $21,560 | $37,170 |
| 2013 | $3,847 | $60,680 | $21,560 | $39,120 |
Property History
We collect this data history from publicly available records. To have your information removed, we recommend requesting removal directly through your county’s website.
| Date | Event | Price | List to Sale | Price per Sq Ft |
|---|---|---|---|---|
| 06/01/2026 06/01/26 | Price Changed | $445,000 | -2.2% | $183 / Sq Ft |
| 04/16/2026 04/16/26 | Price Changed | $455,000 | -3.2% | $187 / Sq Ft |
| 09/24/2025 09/24/25 | Price Changed | $469,900 | -1.1% | $193 / Sq Ft |
| 08/28/2025 08/28/25 | For Sale | $475,000 | -- | $195 / Sq Ft |
Purchase History
We collect this data history from publicly available records. To have your information removed, we recommend requesting removal directly through your county’s website.
| Date | Type | Sale Price | Title Company |
|---|---|---|---|
| Warranty Deed | $290,000 | None Listed On Document | |
| Interfamily Deed Transfer | -- | -- |
Mortgage History
We collect this data history from publicly available records. To have your information removed, we recommend requesting removal directly through your county’s website.
| Date | Status | Loan Amount | Loan Type |
|---|---|---|---|
| Previous Owner | $50,000 | Credit Line Revolving |
Source: MLS Now (Howard Hanna)
MLS Number: 5149882
APN: 68-11458
Disclaimer: Certain information contained herein is derived from information provided by parties other than Homes.com. All information provided is deemed reliable, but is not guaranteed to be accurate and should be independently verified.
Certain information contained herein is derived from information provided by parties other than Homes.com. All information provided is deemed reliable, but is not guaranteed to be accurate and should be independently verified.
- 444 Hampshire Rd
- 192 Wolcott Rd
- 251 Schocalog Rd
- 69 E Fairlawn Blvd
- 327 S Miller Rd
- 2385 Ridgewood Rd
- 2468 Ridgewood Rd
- 2592 Falmouth Rd
- 21 Hampshire Rd
- 111 Overwood Rd
- 183 Overwood Rd
- 2120 Ridgewood Rd
- 1920 Stockbridge Rd
- 184 Owosso Ave
- 2527 Carson Rd
- 2854 Riviera Dr
- 2951 Stanley Rd
- 209 Shiawassee Ave
- 2475 Sand Run Pkwy
- 254 Lownsdale Ave
- 2581 Chamberlain Rd
- 2550 Chamberlain Rd Unit A3
- 168 S Miller Rd Unit 4
- 248 Buffington Rd
- 2881 Chamberlain Rd Unit Upper
- 619 Parkhill Dr
- 432 Mackinaw Ave
- 315 Limo Dr
- 2010-2020 W Market St
- 836 Jacoby Rd
- 92 Greencrest Terrace Unit Downstairs
- 1788 Tanglewood Dr Unit 1790
- 1787 Tanglewood Dr
- 3331 Edington Rd
- 1753 Cromwell Dr Unit 1753 Cromwell
- 480 N Hawkins Ave Unit 482
- 394 N Hawkins Ave
- 429 N Hawkins Ave
- 1694 Dominion Dr
- 565 Treeside Dr
Ask me questions while you tour the home.