
Roger Lopez
Value Properties
(469) 461-4415
239 Total Sales
1 in East Arlington
$275,000 Price


Estimated Value: $195,314
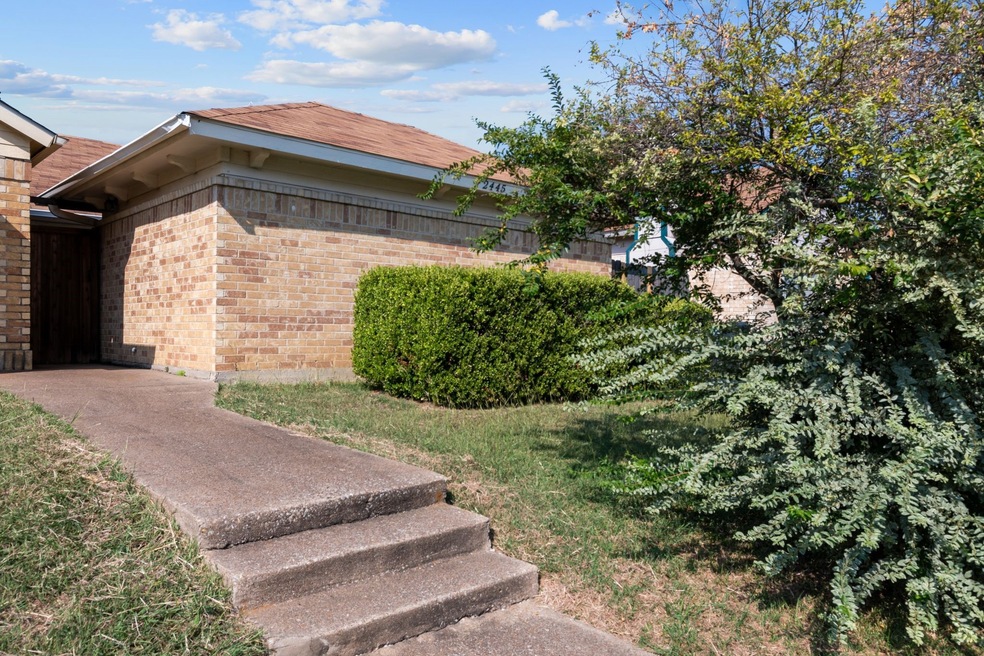
MULTIPLE OFFERS RECIEVED ++++++ Inviting Arlington Half Duplex with Split Floor Plan! An inviting courtyard welcomes you into this 2 bedroom, 2 bathroom half duplex, where comfort and functionality come together. Inside, the living room features vaulted ceilings and a wood-burning fireplace, creating a warm centerpiece for the home. The split-bedroom design offers privacy, with both bedrooms featuring walk-in closets. One bedroom has its own private bath, while the second has direct access to a full hall bath. The galley kitchen is ready for someone to add their personal touch, complete with an eat-at bar for two that opens to the living area. Just off the kitchen, the laundry space adds everyday convenience. Out back, a small deck is perfect for enjoying fresh air, and the connected storage closet provides additional room for belongings. Two dedicated parking spaces are located directly behind the home. With its charming layout, prime location near shopping, dining, and major highways, and plenty of potential, this property is a wonderful opportunity to make your own.
Last Agent to Sell the Property
Fathom Realty LLC Brokerage Phone: 888-455-6040 License #0641031 Listed on: 09/22/2025
We collect this data history from publicly available records. To have your information removed, we recommend requesting removal directly through your county’s website.
Roger Lopez
Value Properties
(469) 461-4415
239 Total Sales
1 in East Arlington
$275,000 Price
Jeannie Vy
Ultima Real Estate
(817) 961-9884
25 Total Sales
2 in East Arlington
$230K - $350K Price Range
Gloria Guajardo
HomeSmart
(469) 715-4313
104 Total Sales
1 in East Arlington
$227,000 Price
Donna Mendenhall
Dynamic Real Estate Group
(682) 478-2609
61 Total Sales
1 in East Arlington
$275,000 Price
Jon Smedley
Keller Williams Realty
(432) 465-2453
104 Total Sales
1 in East Arlington
$285,000 Price
KA
Khaleel Ahmed
Silverlake, REALTORS
(469) 804-0130
57 Total Sales
1 in East Arlington
$249,000 Price
We collect this data history from publicly available records. To have your information removed, we recommend requesting removal directly through your county’s website.
| Date | Buyer | Sale Price | Title Company |
|---|---|---|---|
| -- | Texas Secure Title Company | ||
| -- | Providence Title Company | ||
| -- | -- |
We collect this data history from publicly available records. To have your information removed, we recommend requesting removal directly through your county’s website.
| Date | Status | Borrower | Loan Amount |
|---|---|---|---|
| Open | $201,435 |
We collect this data history from publicly available records. To have your information removed, we recommend requesting removal directly through your county’s website.
| Date | Event | Price | List to Sale | Price per Sq Ft |
|---|---|---|---|---|
| 10/29/2025 10/29/25 | Sold | -- | -- | -- |
| 09/29/2025 09/29/25 | Pending | -- | -- | -- |
| 09/25/2025 09/25/25 | For Sale | $195,000 | -- | $180 / Sq Ft |
We collect this data history from publicly available records. To have your information removed, we recommend requesting removal directly through your county’s website.
| Year | Tax Paid | Tax Assessment Tax Assessment Total Assessment is a certain percentage of the fair market value that is determined by local assessors to be the total taxable value of land and additions on the property. | Land | Improvement |
|---|---|---|---|---|
| 2025 | $2,057 | $180,532 | ||
| 2024 | $2,160 | $187,000 | $30,000 | $157,000 |
| 2023 | $3,292 | $161,548 | $30,000 | $131,548 |
| 2022 | $3,373 | $135,636 | $10,000 | $125,636 |
| 2021 | $3,276 | $126,076 | $10,000 | $116,076 |
| 2020 | $2,679 | $106,675 | $10,000 | $96,675 |
| 2019 | $2,272 | $87,456 | $10,000 | $77,456 |
| 2018 | $1,617 | $62,226 | $10,000 | $52,226 |
| 2017 | $1,653 | $62,122 | $10,000 | $52,122 |
| 2016 | $1,664 | $62,536 | $10,000 | $52,536 |
| 2015 | $1,174 | $44,500 | $10,000 | $34,500 |
| 2014 | $1,174 | $44,500 | $10,000 | $34,500 |
SS
Seller's Agent in 2025
Saydonica Schultz
Fathom Realty LLC
(817) 991-3678
1 in this area
93 Total Sales
Buyer's Agent in 2025
Erica Berkebile
Keller Williams Realty
(682) 888-8049
1 in this area
80 Total Sales
Source: North Texas Real Estate Information Systems (NTREIS)
MLS Number: 21066206
APN: 04336739
Disclaimer: Certain information contained herein is derived from information provided by parties other than Homes.com. All information provided is deemed reliable, but is not guaranteed to be accurate and should be independently verified.
Listing information provided in part by the North Texas Real Estate Information Systems, Inc, for personal, non-commercial use by viewers of this site and may not be reproduced or redistributed. All information is deemed reliable but not guaranteed. Copyright © NTREIS 2026. All rights reserved
Ask me questions while you tour the home.