
Mike S Roland
LPT Realty, LLC
(725) 224-7199
168 Total Sales
10 in Green Valley North
$180K - $838K Price Range
Estimated Value: $493,133 - $581,000
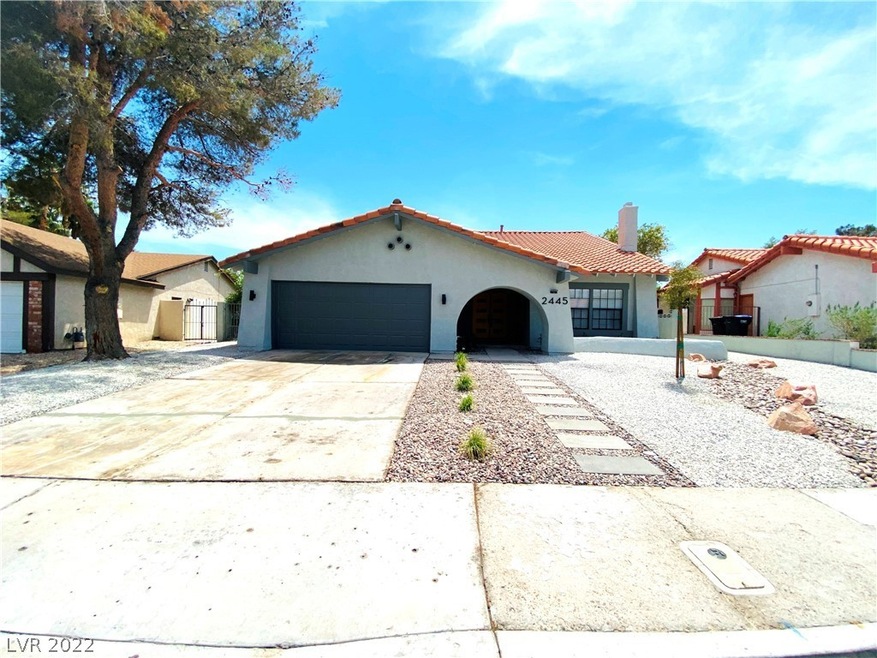
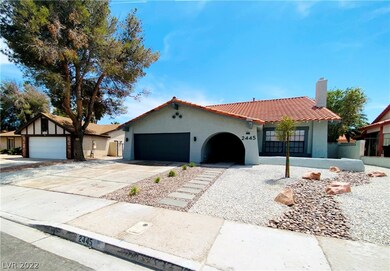
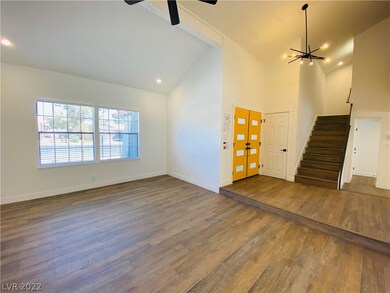
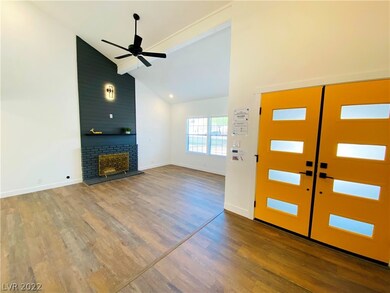
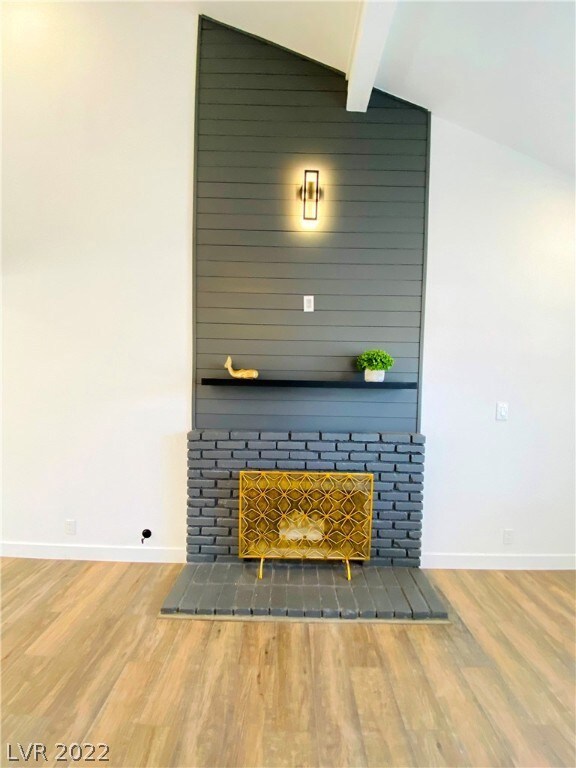
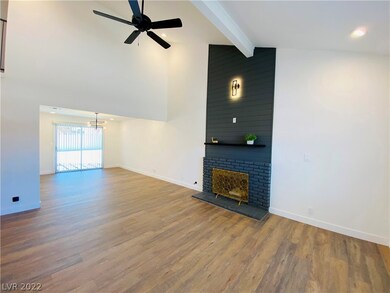
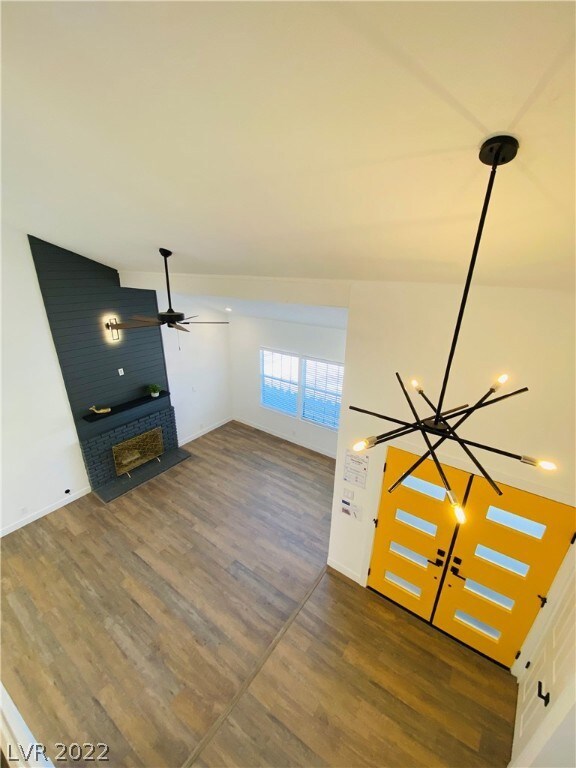
SEE THE 360° VIRTUAL TOUR. Ready for you to make it your own! This 2 story Henderson home has generous sized rooms and a spacious back yard. 4th bedroom downstairs was opened up, can easily be put back to a bedroom. Full bathroom downstairs. Separate living and family rooms. 3 bedrooms and 2 more bathrooms upstairs. Great multi-gen possibilities! Wet bar in the family room. In good shape, just needs your design touches. NO HOA.
Last Agent to Sell the Property
ZH Nevada Brokerage LLC Brokerage Phone: 702-605-0044 License #B.0019314 Listed on: 05/02/2022
We collect this data history from publicly available records. To have your information removed, we recommend requesting removal directly through your county’s website.
Mike S Roland
LPT Realty, LLC
(725) 224-7199
168 Total Sales
10 in Green Valley North
$180K - $838K Price Range
Tanner Weast
eXp Realty LLC
(208) 544-4920
114 Total Sales
3 in Green Valley North
$315K - $460K Price Range
Christina Cova-simmons
Huntington & Ellis, A Real Est
(866) 936-9481
89 Total Sales
3 in Green Valley North
$470K - $500K Price Range
Walt Ford
IMS Realty LLC
(833) 785-3938
47 Total Sales
2 in Green Valley North
$381K - $690K Price Range
Yvette Riggott
Signature Real Estate Group
(855) 979-7310
167 Total Sales
9 in Green Valley North
$390K - $3M Price Range
Cindi Misch
BHHS Nevada Properties
(747) 307-7039
11 Total Sales
1 in Green Valley North
$545,000 Price
We collect this data history from publicly available records. To have your information removed, we recommend requesting removal directly through your county’s website.
| Date | Buyer | Sale Price | Title Company |
|---|---|---|---|
| -- | Equity Title | ||
| Brooks Jared Michael | $569,900 | Equity Title | |
| Precision Assets Llc | $423,000 | New Title Company Name | |
| Gamble Carole A | -- | -- | |
| Gamble Tommy D | -- | Fidelity National Title |
We collect this data history from publicly available records. To have your information removed, we recommend requesting removal directly through your county’s website.
| Date | Status | Borrower | Loan Amount |
|---|---|---|---|
| Open | $583,007 | ||
| Previous Owner | Precision Assets Llc | $365,000 |
We collect this data history from publicly available records. To have your information removed, we recommend requesting removal directly through your county’s website.
| Date | Event | Price | List to Sale | Price per Sq Ft | Prior Sale |
|---|---|---|---|---|---|
| 05/28/2022 05/28/22 | Off Market | $415,000 | -- | -- | |
| 05/27/2022 05/27/22 | Sold | $569,900 | 0.0% | $256 / Sq Ft | |
| 05/02/2022 05/02/22 | For Sale | $569,900 | +34.7% | $256 / Sq Ft | |
| 03/28/2022 03/28/22 | Sold | $423,000 | +1.9% | $190 / Sq Ft | View Prior Sale |
| 02/24/2022 02/24/22 | For Sale | $415,000 | -- | $187 / Sq Ft |
We collect this data history from publicly available records. To have your information removed, we recommend requesting removal directly through your county’s website.
| Year | Tax Paid | Tax Assessment Tax Assessment Total Assessment is a certain percentage of the fair market value that is determined by local assessors to be the total taxable value of land and additions on the property. | Land | Improvement |
|---|---|---|---|---|
| 2026 | $2,170 | $89,146 | $43,750 | $45,396 |
| 2025 | $2,106 | $91,479 | $44,100 | $47,379 |
| 2024 | $2,045 | $91,479 | $44,100 | $47,379 |
| 2023 | $2,045 | $90,957 | $44,100 | $46,857 |
| 2022 | $2,082 | $80,527 | $36,750 | $43,777 |
| 2021 | $1,928 | $73,496 | $31,150 | $42,346 |
| 2020 | $1,788 | $72,395 | $29,750 | $42,645 |
| 2019 | $1,675 | $67,993 | $25,200 | $42,793 |
| 2018 | $1,599 | $67,112 | $25,200 | $41,912 |
| 2017 | $1,863 | $64,259 | $21,000 | $43,259 |
| 2016 | $1,497 | $59,265 | $15,050 | $44,215 |
| 2015 | $1,493 | $54,504 | $12,950 | $41,554 |
| 2014 | $1,447 | $48,462 | $10,850 | $37,612 |
PS
Seller's Agent in 2022
Patricia Stava
ZH Nevada Brokerage LLC
(702) 303-4944
2 in this area
66 Total Sales
CP
Seller's Agent in 2022
Casey Powers
Strawberry Realty
(702) 879-5361
4 in this area
9 Total Sales
Buyer's Agent in 2022
Katy Larrabee
Keller Williams VIP
(702) 465-2183
7 in this area
100 Total Sales
Source: Las Vegas REALTORS®
MLS Number: 2392609
APN: 178-05-618-015
Disclaimer: Certain information contained herein is derived from information provided by parties other than Homes.com. All information provided is deemed reliable, but is not guaranteed to be accurate and should be independently verified.
The data relating to real estate for sale on this web site comes in part from the INTERNET DATA EXCHANGE Program of the Greater Las Vegas Association of REALTORS® MLS. Real estate listings held by brokerage firms other than this site owner are marked with the IDX logo. Information is deemed reliable but not guaranteed. Copyright 2026 of the Greater Las Vegas Association of REALTORS® MLS. All rights reserved.
Ask me questions while you tour the home.