
Poupee Komenkul
Rodeo Realty
(747) 998-0899
142 Total Sales
1 in Wildomar
$480,000 Price
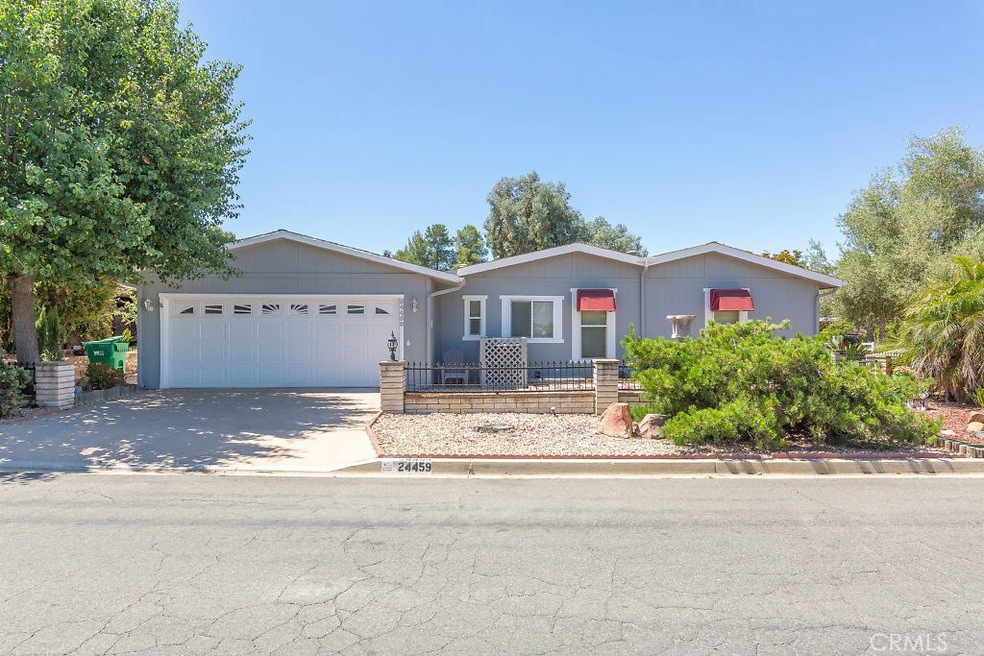
WELCOME to the FARM! A beautiful community tucked away in the heart of Wildomar. This home is on the perfect corner lot, with a nice yard area, front porch and 2 car oversized attached garage. The home features 2 large bedrooms and a bonus room that could easily become a 3rd bedroom. The kitchen has lots of countertop space, stainless steel appliances and bright white kitchen cabinets offer lots of storage space. The family room has a beautiful wood burning fireplace to keep you warm in the cool California nights. You have a formal dining room, indoor laundry room with extra storage, plantation shutters, and custom awnings. The outside of the home is a great place to relax after a long day with multiple covered patios, nice low maintenance landscaping, and a nice wrought iron fence for added privacy. The community has 3 pools, a community center, fishing pond, tennis courts, basketball courts, walking trails, a community garden & citrus trees throughout. This beautiful home will not last long!
Last Agent to Sell the Property
Abundance Real Estate License #01946178 Listed on: 06/26/2020
We collect this data history from publicly available records. To have your information removed, we recommend requesting removal directly through your county’s website.
Poupee Komenkul
Rodeo Realty
(747) 998-0899
142 Total Sales
1 in Wildomar
$480,000 Price
Mike Chou
K.W. EXECUTIVE
(626) 653-4295
172 Total Sales
1 in Wildomar
$495,000 Price
Chris Caldwell
Oscar Tortola Group Real Estate Services
(951) 432-5167
69 Total Sales
2 in Wildomar
$516K - $655K Price Range
John Hill
Coldwell Banker Assoc.Brks-CL
(760) 512-3411
72 Total Sales
7 in Wildomar
$160K - $585K Price Range
Jacob Tolman
Trillion Real Estate
(855) 410-3541
62 Total Sales
1 in Wildomar
$490,000 Price
Latoria Williams
Bright Star Estates, Inc.
(657) 312-4531
40 Total Sales
2 in Wildomar
$508,400 Price Range
We collect this data history from publicly available records. To have your information removed, we recommend requesting removal directly through your county’s website.
| Date | Buyer | Sale Price | Title Company |
|---|---|---|---|
| $325,000 | Ticor Title | ||
| Fields Douglas E | $291,000 | First American Title | |
| Hanson Wilmer | -- | None Available | |
| Hanson Wilmer | -- | None Available | |
| Hanson Wilmer | $152,000 | First American Title Co | |
| Hanson Karen K | $127,000 | Orange Coast Title | |
| Dobbs Florence D | -- | -- |
We collect this data history from publicly available records. To have your information removed, we recommend requesting removal directly through your county’s website.
| Date | Status | Borrower | Loan Amount |
|---|---|---|---|
| Open | $319,313 | ||
| Previous Owner | Fields Douglas E | $247,350 | |
| Previous Owner | Hanson Wilmer | $30,000 | |
| Previous Owner | Hanson Wilmer | $200,000 | |
| Previous Owner | Hanson Wilmer | $167,000 | |
| Previous Owner | Hanson Wilmer | $138,000 | |
| Previous Owner | Hanson Wilmer | $121,500 |
We collect this data history from publicly available records. To have your information removed, we recommend requesting removal directly through your county’s website.
| Date | Event | Price | List to Sale | Price per Sq Ft | Prior Sale |
|---|---|---|---|---|---|
| 08/15/2020 08/15/20 | Sold | $327,000 | +2.5% | $150 / Sq Ft | |
| 06/29/2020 06/29/20 | Pending | -- | -- | -- | |
| 06/26/2020 06/26/20 | For Sale | $319,000 | +9.6% | $146 / Sq Ft | |
| 08/02/2016 08/02/16 | Sold | $291,000 | +0.4% | $133 / Sq Ft | View Prior Sale |
| 06/12/2016 06/12/16 | Pending | -- | -- | -- | |
| 06/10/2016 06/10/16 | For Sale | $289,900 | -- | $133 / Sq Ft |
We collect this data history from publicly available records. To have your information removed, we recommend requesting removal directly through your county’s website.
| Year | Tax Paid | Tax Assessment Tax Assessment Total Assessment is a certain percentage of the fair market value that is determined by local assessors to be the total taxable value of land and additions on the property. | Land | Improvement |
|---|---|---|---|---|
| 2026 | $3,758 | $358,821 | $121,448 | $237,373 |
| 2025 | $3,589 | $351,786 | $119,067 | $232,719 |
| 2023 | $3,589 | $338,128 | $114,445 | $223,683 |
| 2022 | $3,475 | $331,499 | $112,201 | $219,298 |
| 2021 | $3,407 | $325,000 | $110,001 | $214,999 |
| 2020 | $3,167 | $308,810 | $116,732 | $192,078 |
| 2019 | $3,104 | $302,756 | $114,444 | $188,312 |
| 2018 | $3,043 | $296,820 | $112,200 | $184,620 |
| 2017 | $2,983 | $291,000 | $110,000 | $181,000 |
| 2016 | $1,911 | $190,917 | $63,634 | $127,283 |
| 2015 | $1,883 | $188,051 | $62,679 | $125,372 |
| 2014 | $1,577 | $160,000 | $53,000 | $107,000 |
Seller's Agent in 2020
Misty Cochren
Abundance Real Estate
(951) 457-3411
107 Total Sales
NC
Buyer's Agent in 2020
Norma Covarrubias
KW The Lakes
(951) 271-3000
34 Total Sales
Seller's Agent in 2016
Jack and Ellen Watkins
Coldwell Banker Realty
(909) 518-6174
29 Total Sales
Source: California Regional Multiple Listing Service (CRMLS)
MLS Number: SW20124269
Disclaimer: Certain information contained herein is derived from information provided by parties other than Homes.com. All information provided is deemed reliable, but is not guaranteed to be accurate and should be independently verified.
The multiple listing data appearing on this website, or contained in reports produced therefrom, is owned and copyrighted by California Regional Multiple Listing Service, Inc. ("CRMLS") and is protected by all applicable copyright laws. Information provided is for viewer's personal, non-commercial use and may not be used for any purpose other than to identify prospective properties the viewer may be interested in purchasing. All listing data, including but not limited to square footage and lot size is believed to be accurate, but the listing Agent, listing Broker and CRMLS and its affiliates do not warrant or guarantee such accuracy. The viewer should independently verify the listed data prior to making any decisions based on such information by personal inspection and/or contacting a real estate professional.
Based on information from California Regional Multiple Listing Service, Inc. and /or other sources. All data, including all measurements and calculations of area, is obtained from various sources and has not been, and will not be, verified by broker or MLS. All information should be independently reviewed and verified for accuracy. Properties may or may not be listed by the office/agent presenting the information
Ask me questions while you tour the home.