R
Seller's Agent in 2025
Robert Johnson
REAL BROKER, LLC
(813) 598-4043
254 Total Sales
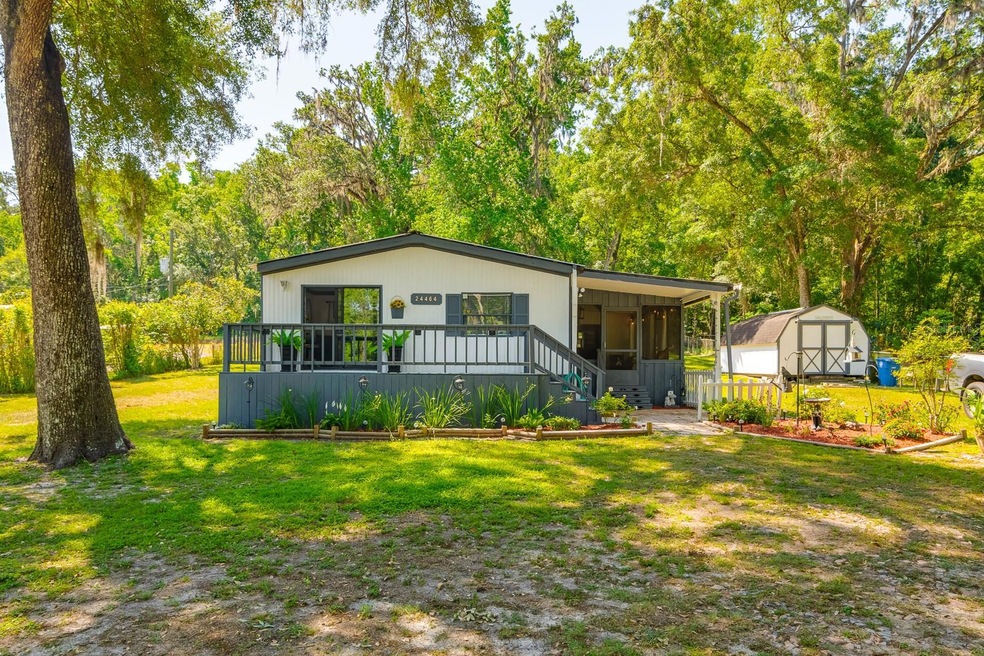

Welcome to this adorable shabby-chic style manufactured home nestled under a canopy of mature oak trees on a spacious .75-acre lot – perfect for enjoying peace, privacy, and plenty of room to roam. This 2 bedroom, 2 bath, 864 sq ft home is absolutely bursting with character and charm, with two porches (including a screened-in porch) that add extra living space and the perfect place to unwind outdoors. Step inside to discover fresh new paint inside and out, bright and sunny eat-in kitchen, and a cozy, country-style interior that just feels like home. Major updates include new A/C ductwork, new electrical, and a new water heater – offering peace of mind and energy efficiency. Outside, you'll find a large shed for storage or hobbies, and plenty of outdoor space ideal for gardening, pets, or just relaxing under the trees. With NO HOA and located in Flood Zone X (no flood insurance required!), you’ll enjoy the freedom and affordability that comes with this one-of-a-kind property. Location, location! Just a few miles south of the charming historic town of Brooksville, and minutes from Withlacoochee River National Forest, riding trails, and outdoor adventures. Convenient access to I-75, US Hwy 41, and Suncoast Parkway (589) makes commuting a breeze – whether you're headed to shopping at Wiregrass, local restaurants and schools, or Tampa International Airport (under an hour away!). Enjoy weekend trips to the beach, or paddle down the crystal-clear springs of Weeki Wachee. This is your chance to own a super cute, move-in-ready country retreat with plenty of land, no restrictions, and endless potential.
Last Agent to Sell the Property
REAL BROKER, LLC Brokerage Phone: 855-450-0442 License #3235193 Listed on: 04/22/2025

We collect this data history from publicly available records. To have your information removed, we recommend requesting removal directly through your county’s website.
We collect this data history from publicly available records. To have your information removed, we recommend requesting removal directly through your county’s website.
| Date | Buyer | Sale Price | Title Company |
|---|---|---|---|
| $180,000 | Fidelity National Title | ||
| $137,800 | Baxter Title | ||
| $30,000 | -- | ||
| -- | None Available | ||
| $25,800 | Island Title Services Inc | ||
| $24,200 | Attorney | ||
| -- | Attorney | ||
| $40,000 | Assurance Title Co |
We collect this data history from publicly available records. To have your information removed, we recommend requesting removal directly through your county’s website.
| Date | Status | Borrower | Loan Amount |
|---|---|---|---|
| Open | $176,739 | ||
| Previous Owner | $100,000 | ||
| Previous Owner | $53,490 | ||
| Previous Owner | $36,760 |
We collect this data history from publicly available records. To have your information removed, we recommend requesting removal directly through your county’s website.
| Date | Event | Price | List to Sale | Price per Sq Ft | Prior Sale |
|---|---|---|---|---|---|
| 05/29/2025 05/29/25 | Sold | $180,000 | +2.9% | $208 / Sq Ft | |
| 04/26/2025 04/26/25 | Pending | -- | -- | -- | |
| 04/22/2025 04/22/25 | For Sale | $175,000 | +27.1% | $203 / Sq Ft | |
| 12/21/2023 12/21/23 | Sold | $137,706 | -5.0% | $159 / Sq Ft | View Prior Sale |
| 12/21/2023 12/21/23 | Pending | -- | -- | -- | |
| 12/21/2023 12/21/23 | For Sale | $145,000 | +462.0% | $168 / Sq Ft | |
| 06/16/2014 06/16/14 | Off Market | $25,800 | -- | -- | |
| 09/30/2013 09/30/13 | Sold | $25,800 | 0.0% | $30 / Sq Ft | View Prior Sale |
| 08/22/2013 08/22/13 | Pending | -- | -- | -- | |
| 07/26/2013 07/26/13 | For Sale | $25,800 | -- | $30 / Sq Ft |
We collect this data history from publicly available records. To have your information removed, we recommend requesting removal directly through your county’s website.
| Year | Tax Paid | Tax Assessment Tax Assessment Total Assessment is a certain percentage of the fair market value that is determined by local assessors to be the total taxable value of land and additions on the property. | Land | Improvement |
|---|---|---|---|---|
| 2025 | $846 | $54,545 | ||
| 2024 | $1,510 | $74,340 | $24,770 | $49,570 |
| 2023 | $1,510 | $72,039 | $24,770 | $47,269 |
| 2022 | $1,053 | $37,095 | $0 | $0 |
| 2021 | $921 | $37,916 | $7,596 | $30,320 |
| 2020 | $818 | $33,221 | $6,605 | $26,616 |
| 2019 | $796 | $31,516 | $6,605 | $24,911 |
| 2018 | $407 | $28,046 | $7,596 | $20,450 |
| 2017 | $625 | $23,033 | $7,596 | $15,437 |
| 2016 | $602 | $22,368 | $0 | $0 |
| 2015 | $594 | $21,928 | $0 | $0 |
| 2014 | $612 | $23,652 | $0 | $0 |
R
Seller's Agent in 2025
Robert Johnson
REAL BROKER, LLC
(813) 598-4043
254 Total Sales
T
Seller Co-Listing Agent in 2025
Tarin Silkworth
REAL BROKER, LLC
(813) 477-8531
76 Total Sales
R
Buyer's Agent in 2025
Rachael Parianous
TAMPA BAY ELITE HOMES, LLC
(813) 460-2311
52 Total Sales
Seller's Agent in 2023
Shawnette Cain
Cain Real Estate
(352) 535-3288
92 Total Sales
Seller's Agent in 2013
Matthew Bailey
RE/MAX
(813) 773-3411
3 Total Sales
F
Buyer's Agent in 2013
Francis Ryder
WEICHERT REALTORS LAND & HOME
Source: Stellar MLS
MLS Number: TB8377235
APN: R08-123-20-0110-0060-0023
Disclaimer: Certain information contained herein is derived from information provided by parties other than Homes.com. All information provided is deemed reliable, but is not guaranteed to be accurate and should be independently verified.
All data is obtained from various sources and may not have been verified by broker or MLS GRID. Supplied Open House Information is subject to change without notice. All information should be independently reviewed and verified for accuracy. Properties may or may not be listed by the office/agent presenting the information. Some IDX listings have been excluded from this website. IDX information is provided exclusively for personal, non-commercial use, and may not be used for any purpose other than to identify prospective properties consumers may be interested in purchasing. Information is deemed reliable but not guaranteed.
Listings courtesy of Stellar MLS as distributed by MLS GRID.
Based on information submitted to the MLS GRID
Listing Information presented by local MLS brokerage: Ten-X - (888)-952-6393
Ask me questions while you tour the home.