
Kirsten Shafer
Property Plus USA Realty
(833) 907-3738
58 Total Sales
2 in Dobson
$265K - $489K Price Range
Estimated Value: $544,579
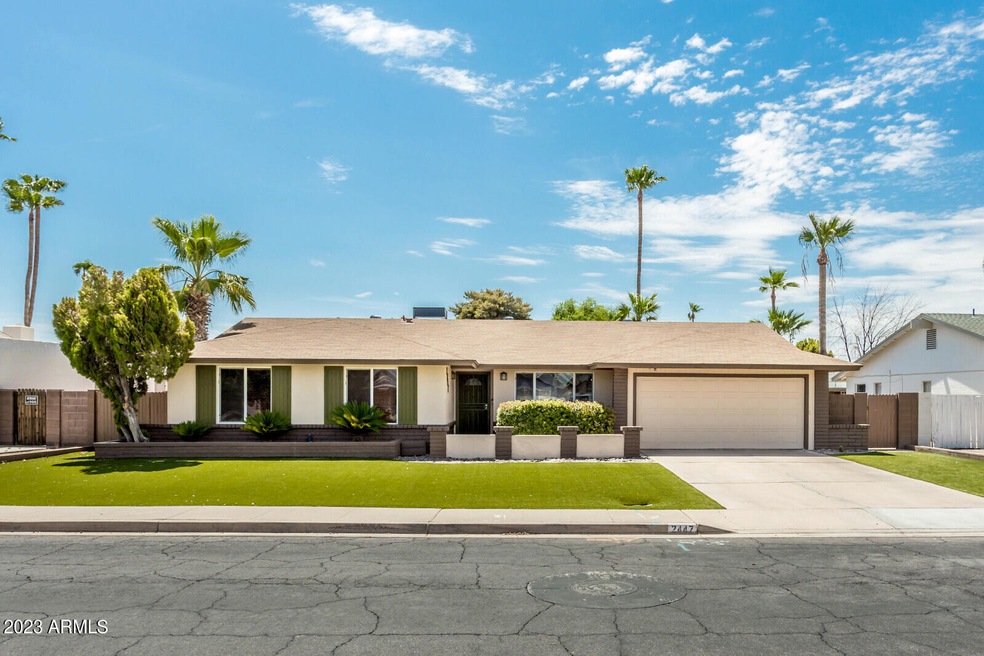
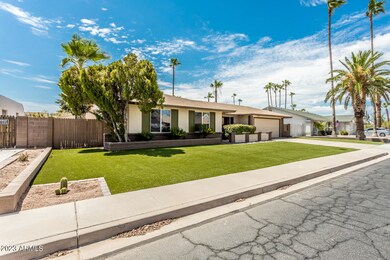
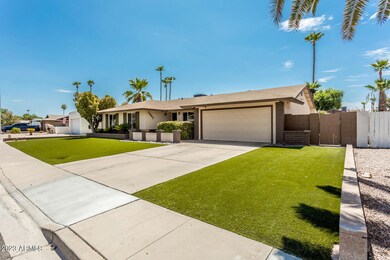
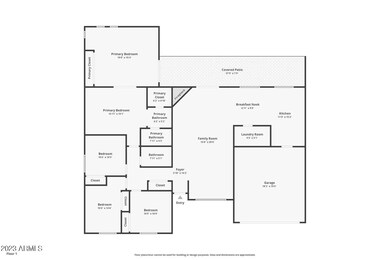
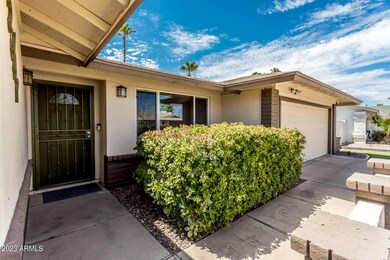
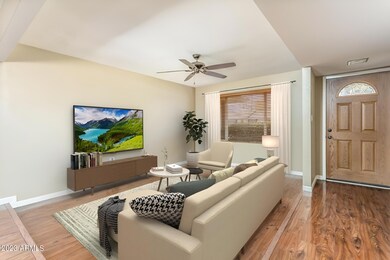
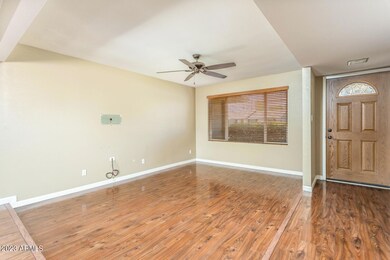
This four bedroom, Carriage Lane home offers the perfect blend of comfort, convenience, and style. Nestled in a desirable location close to the 101 and 60 freeways, your daily commute to Phoenix is a breeze, allowing you more time to enjoy the things that matter. With just under 2,000 square feet of living space, this home provides ample room for your lifestyle. Step inside and be greeted by an open floorplan that effortlessly combines living, dining, and kitchen areas. The wood-burning fireplace adds a cozy touch, perfect for chilly evenings. This home features a large bonus room adjacent to the owner's suite. This room not only adds versatility but also grants direct access to the stunning backyard oasis featuring a refreshing pool and spa. Imagine relaxing in your private retreat, enjoying the tranquil ambiance, and taking a dip whenever you desire. The expansive covered patio sets the stage for delightful entertaining, whether it's a weekend barbecue or a casual get-together. The shaker cabinets and light colored quartz countertops add a touch of sophistication, complementing the beautiful flooring.
Notable features of this property include a new HVAC system installed in 2020, ensuring your comfort year-round. The thoughtful landscaping includes low-maintenance turf in both the front and backyard, allowing you to enjoy the outdoors without the hassle of extensive upkeep. A large shed equipped with a workbench and storage provides space for your hobbies and projects. As if that wasn't enough, this home is conveniently appointed with essential appliances - refrigerator, washer, and dryer included. But the perks don't end there - this neighborhood is a short stroll away from Carriage Lane Park, offering a serene lake, playground, basketball courts, and sand volleyball for endless outdoor enjoyment.
Last Agent to Sell the Property
Edward Durham
NORTH&CO. License #SA635700000 Listed on: 08/18/2023
Co-Listed By
Jennifer Duncan
NORTH&CO. License #SA644869000
We collect this data history from publicly available records. To have your information removed, we recommend requesting removal directly through your county’s website.
Kirsten Shafer
Property Plus USA Realty
(833) 907-3738
58 Total Sales
2 in Dobson
$265K - $489K Price Range
Jack Toro
ehomes
(833) 972-2811
55 Total Sales
1 in Dobson
$230,000 Price
Brian Duncan
Barrett Real Estate
(623) 600-7406
73 Total Sales
2 in Dobson
$295K - $399K Price Range
Maya Minic
eXp Realty
(480) 210-7210
42 Total Sales
3 in Dobson
$225K - $458K Price Range
Heather Scriven
Jason Mitchell Real Estate
(888) 621-0895
90 Total Sales
1 in Dobson
$263,900 Price
Braden Johnson
Limitless Real Estate
(877) 629-6469
148 Total Sales
1 in Dobson
$450,000 Price
We collect this data history from publicly available records. To have your information removed, we recommend requesting removal directly through your county’s website.
| Date | Buyer | Sale Price | Title Company |
|---|---|---|---|
| $545,000 | 100 Title Agency Llc | ||
| Michalik Andrew T | -- | None Available | |
| Michalik Andrew T | $169,000 | Guaranty Title Agency | |
| Hernandez Jorge | $121,500 | Ati Title Agency |
We collect this data history from publicly available records. To have your information removed, we recommend requesting removal directly through your county’s website.
| Date | Status | Borrower | Loan Amount |
|---|---|---|---|
| Open | $522,995 | ||
| Previous Owner | Michalik Andrew T | $141,000 | |
| Previous Owner | Michalik Andrew T | $157,430 | |
| Previous Owner | Michalik Andrew T | $50,000 | |
| Previous Owner | Michalik Andrew T | $170,000 | |
| Previous Owner | Michalik Andrew T | $135,200 |
We collect this data history from publicly available records. To have your information removed, we recommend requesting removal directly through your county’s website.
| Date | Event | Price | List to Sale | Price per Sq Ft |
|---|---|---|---|---|
| 10/27/2023 10/27/23 | Sold | $545,000 | -0.9% | $278 / Sq Ft |
| 09/13/2023 09/13/23 | Price Changed | $550,000 | -1.8% | $281 / Sq Ft |
| 09/01/2023 09/01/23 | Price Changed | $560,000 | -2.6% | $286 / Sq Ft |
| 08/18/2023 08/18/23 | For Sale | $575,000 | -- | $294 / Sq Ft |
We collect this data history from publicly available records. To have your information removed, we recommend requesting removal directly through your county’s website.
| Year | Tax Paid | Tax Assessment Tax Assessment Total Assessment is a certain percentage of the fair market value that is determined by local assessors to be the total taxable value of land and additions on the property. | Land | Improvement |
|---|---|---|---|---|
| 2025 | $1,795 | $21,613 | ||
| 2024 | $1,814 | $20,584 | ||
| 2023 | $1,814 | $38,410 | $7,680 | $30,730 |
| 2022 | $1,775 | $28,450 | $5,690 | $22,760 |
| 2021 | $1,823 | $25,770 | $5,150 | $20,620 |
| 2020 | $1,383 | $21,060 | $4,210 | $16,850 |
| 2019 | $1,281 | $20,000 | $4,000 | $16,000 |
| 2018 | $1,223 | $18,120 | $3,620 | $14,500 |
| 2017 | $1,185 | $16,950 | $3,390 | $13,560 |
| 2016 | $1,163 | $16,650 | $3,330 | $13,320 |
| 2015 | $1,098 | $14,400 | $2,880 | $11,520 |
ED
Seller's Agent in 2023
Edward Durham
North & Co
JD
Seller Co-Listing Agent in 2023
Jennifer Duncan
North & Co
Buyer's Agent in 2023
Christopher Woodward
Your Home Sold Guaranteed Realty
(480) 684-0680
4 in this area
40 Total Sales
Source: Arizona Regional Multiple Listing Service (ARMLS)
MLS Number: 6594340
APN: 302-05-511
Disclaimer: Certain information contained herein is derived from information provided by parties other than Homes.com. All information provided is deemed reliable, but is not guaranteed to be accurate and should be independently verified.
All information should be verified by the recipient and none is guaranteed as accurate by ARMLS
Listing Information presented by local MLS brokerage: Ten-X, local REALTOR®- Arlene Richardson - (888)-952-6393
Ask me questions while you tour the home.